x
xadich

Xadich

@xadich
4.9(291)

Level 2

Clear Architectural Drawings Builders Can Follow with Confidence

Pakistán
Inglés, Alemán, Español
Parte de la información aparece en idioma inglés.
Sobre mí
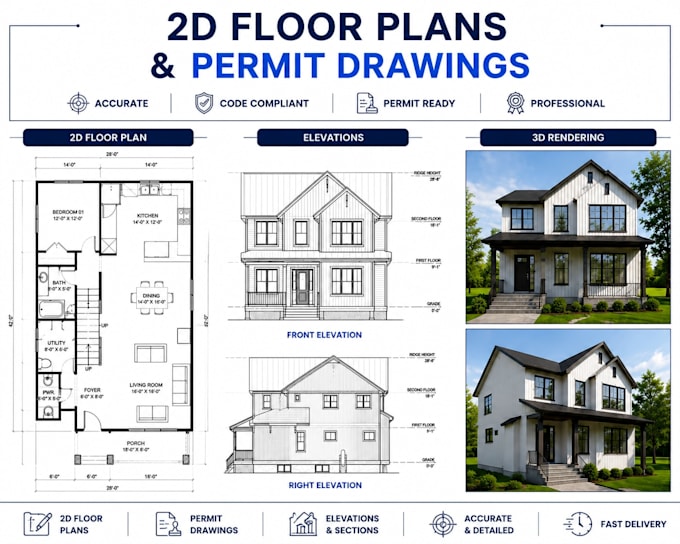
Need clear architectural drawings from a sketch, PDF, image, or old plan? I create accurate 2D floor plans, permit drawings, house plans, renovations, additions, and MEP layouts using AutoCAD and Revit. Your drawings will be clean, properly scaled, well-dimensioned, and easy for clients, builders, contractors, and approval teams to follow. I also redraw, correct, and convert plans to DWG. Please message me before ordering so I can review your project scope and deliverables.... Lee más

Habilidades

x
xadich
Xadich
desconectado • 
Tiempo medio de respuesta: 1 hora

Revisa mis servicios

Dibujos 2D y planos de plantas
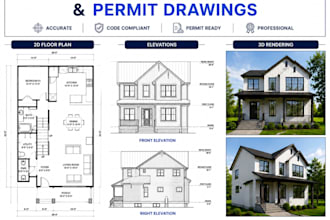
I will draft 2d floor plans, construction permit drawings and architectural house plans
4.9(239)

291 Reseñas
4.9

(282)
(6)
(1)
(2)
(0)
Desglose de calificaciones
  • Nivel de comunicación del Freelancer
    4.9
  • Calidad de la entrega
    4.9
  • Valor de la entrega
    4.9
1-5 de 291 reseñas
Ordenar por
Más relevante
    I

    inesrnelson

    US

    Estados Unidos

    5

    Xadish delivered exceptional architectural drafting work. The exterior elevations are clean, precise, and highly professional. I appreciate the attention to detail, especially the clear annotations, accurate scaling, and the thorough inclusion of crawl space ventilation calculations. The sheet layout...

    Hasta USD50

    $

    2 días

    Tiempo

    gig

    Dibujos 2D y planos de plantas

    Imagen de muestra de trabajo
    Útil?
    No
    B

    brysenodic

    Cliente recurrente

    US

    Estados Unidos

    5

    We recently collaborated with Xadish for our 3D rendering needs, and the results were nothing short of exceptional. Their attention to detail specifically regarding textures and lighting brought our architectural concepts to life with a level of realism we hadn't seen before. ​What impressed me most...

    Hasta USD50

    $

    3 días

    Tiempo

    gig

    Dibujos 2D y planos de plantas

    Imagen de muestra de trabajo
    Útil?
    No
    D

    david_kempe

    US

    Estados Unidos

    5

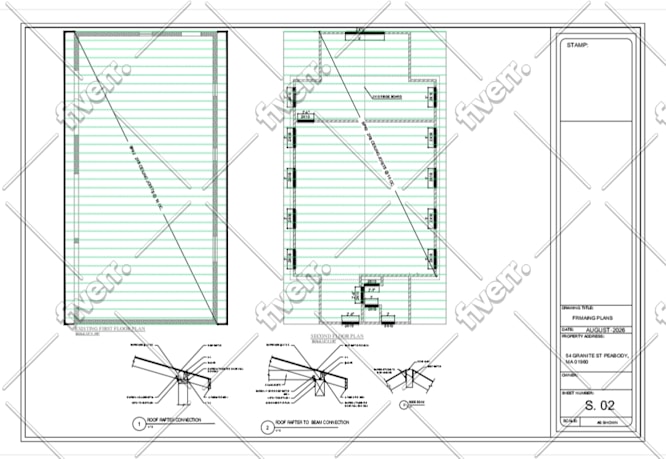
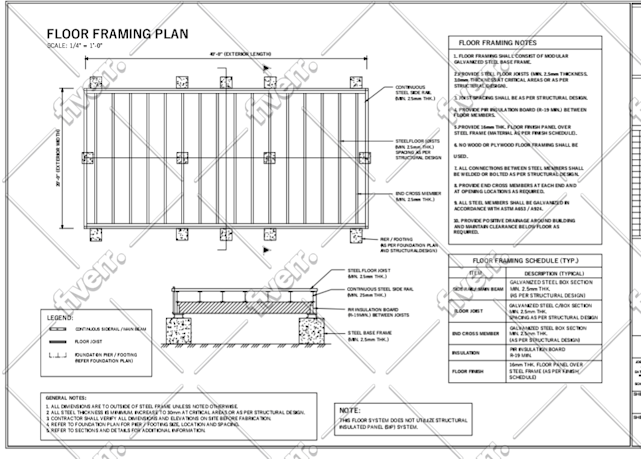
    Excellent work! The seller prepared a very professional and detailed architectural floor plan exactly according to the requirements. The drawing includes proper dimensions, room labels, notes, legends, schedules, and a clean sheet layout. Communication was smooth, and the final result looks accurate,...

    USD50-USD100

    $

    8 días

    Tiempo

    gig

    Dibujos 2D y planos de plantas

    Imagen de muestra de trabajo
    Útil?
    No
    R

    raymond_nim

    Cliente recurrente

    US

    Estados Unidos

    5

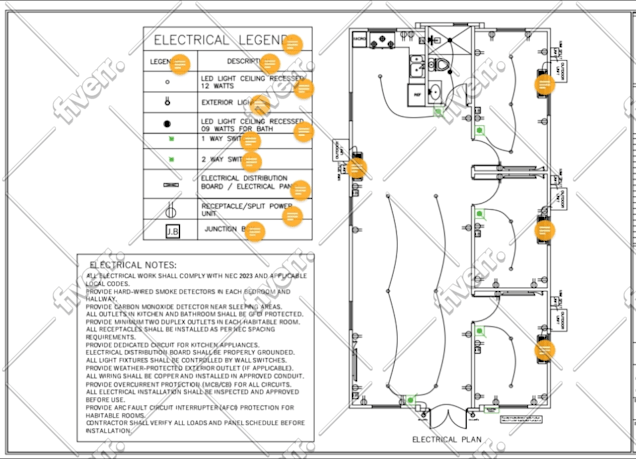
    Excellent experience working with this seller. The electrical floor plan delivered is exceptionally well-drafted and technically precise. They perfectly mapped out the circuitry, panel placements, and fixture layouts for the proposed Arizona section while keeping the overall layout clean and easy to...

    Hasta USD50

    $

    2 días

    Tiempo

    gig

    Dibujos 2D y planos de plantas

    Imagen de muestra de trabajo
    Útil?
    No
    A

    avalsabrown

    US

    Estados Unidos

    5

    Working with Xadish on Fiverr was an outstanding experience. The HVAC floor plan delivered was incredibly precise, meticulously detailed, and perfectly structured for permit requirements. Every technical element—from the exact layout of the rooms to the clear placement of the AC units, refrigerant pipes,...

    USD50-USD100

    $

    8 días

    Tiempo

    gig

    Dibujos 2D y planos de plantas

    Imagen de muestra de trabajo
    Útil?
    No