Explorar las categorías
Explora
Fiverr Pro
Español
$
USD

Level 2
12 pedidos en cola




Estados Unidos
Outstanding service and professional work. He completed the full patio drawing set, including the floor plan, foundation plan, structural details, and construction...
Estados Unidos
Excellent work! The seller delivered a professional and well-organized floor framing plan with clear dimensions, structural details, framing notes, schedules,...
Estados Unidos
Excellent work and a very professional result. The building section is detailed, well organized, and clearly annotated with construction materials, structural...

Reino Unido
Exceptional architectural drafting! The 2D floor plan provided in PDF exceeded my expectations. The layout is incredibly clean, and the attention to technical...
Estados Unidos
Excellent work on these architectural elevation drawings. The details delivered are highly professional, clean, and technically accurate. The seller did a fantastic...
Traducción automática
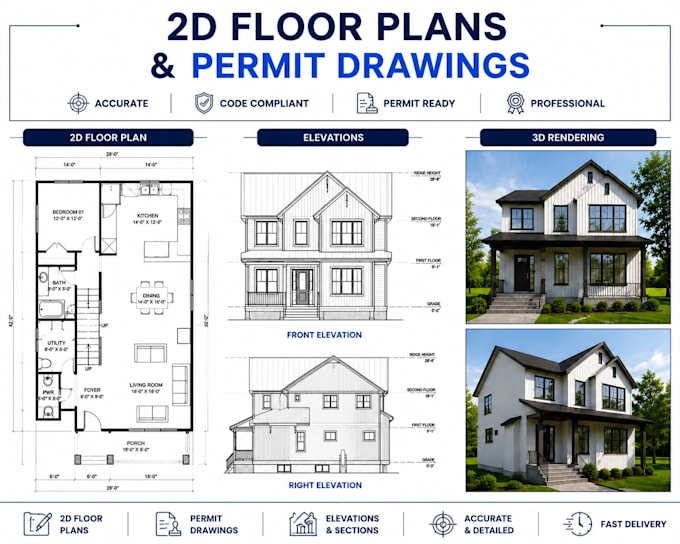
¿Buscas planos de construcción profesionales de arquitectura, estructura y MEP para tu proyecto?
Con más de 9 años de experiencia y más de 400 proyectos completados, ofrezco planos de permisos precisos, documentos de construcción, planos en 2D, planos de casas y dibujos CAD para proyectos residenciales, renovaciones, ampliaciones y nuevas construcciones.
SERVICIOS INCLUIDOS:
Planos de arquitectura
Planos en 2D y planos de casas
Elevaciones, secciones y planos de techo
Planos de sitio y conjuntos de permisos
Programaciones de puertas y ventanas
Detalles de construcción
Planos estructurales
Planos de cimientos y estructura
Estructura de pisos, paredes y techos
Detalles estructurales y secciones
Coordinación de ingeniería
Planos MEP
Planos eléctricos y de iluminación
Distribución de plomería
Planos de HVAC / mecánicos
Programaciones de paneles y detalles del sistema
SERVICIOS ADICIONALES
Nuevas construcciones y renovaciones
ADUs, ampliaciones y remodelaciones
Garajes, decks, patios y sótanos
Visualización arquitectónica en 3D
Revisiones de permisos y PDF a AutoCAD/Revit
¿Por qué elegirme?
Más de 400 proyectos completados
Planos profesionales y detallados
Experiencia en CAD/BIM
Respuesta rápida
Múltiples revisiones
Contáctame antes de hacer tu pedido para discutir los requisitos de tu proyecto y las necesidades de permisos
Fiverr no selecciona a los freelancers en esta categoría. Verifica las calificaciones y analiza los requisitos con el freelancer antes de realizar el pedido, incluida toda preferencia respecto al uso de herramientas de IA.
Clear Architectural Drawings Builders Can Follow with Confidence
Level 2
Idiomas
Traducción automática
Traducción automática
¿Qué necesitas para iniciar el proyecto?
Necesito tu plano, dimensiones, imágenes de referencia y todos los detalles del proyecto.
¿Qué software utilizas?
Utilizo SketchUp, Revit y herramientas profesionales de renderizado.
¿Puedes trabajar a partir de bocetos a mano o PDF?
Sí, puedo trabajar con bocetos a mano, PDFs, imágenes y dibujos.
¿Diseñas proyectos residenciales y comerciales?
Sí, trabajo en casas, oficinas, tiendas y espacios comerciales.
¿Recibiré revisiones?
Sí, las revisiones están incluidas según el paquete que elijas.
¿Puedes hacer una oferta personalizada para mi proyecto?
Sí, puedo crear una oferta personalizada según tus requisitos
¿Proporcionan archivos fuente?
Sí, los archivos fuente pueden ser proporcionados si están incluidos en el paquete
¿Cuánto tiempo durará el proyecto?
El tiempo de entrega depende del tamaño y la complejidad del proyecto
| (295) | ||
| (8) | ||
| (4) | ||
| (3) | ||
| (1) |
jasonshaw8
Estados Unidos
Excellent work on my residential permit drawings. The architectural plans were accurate, detailed, and prepared according to permit requirements. The seller understood my project requirements quickly and delivered a professional set of drawings with great attention to detail. Highly recommended!
USD 50
Precio
5 días
Tiempo

ardenblak
Estados Unidos
I hired this service for permit drawings and was impressed with the quality of work. The architectural plans were well-organized, detailed, and matched the requirements of my local building department. The revisions were handled quickly and professionally.
USD 50
Precio
3 días
Tiempo

lisajharris
Estados Unidos
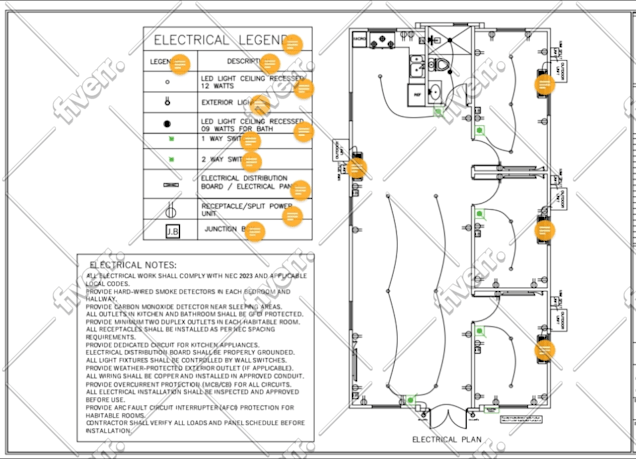
The seller delivered a clear, detailed, and professionally organized electrical plan. The lighting, switches, receptacles, panel locations, wiring connections, legend, and electrical notes were presented neatly and were easy to understand. The drawing matched my requirements, communication was smooth,...
USD 50
Precio
4 días
Tiempo
denawclayton
Reino Unido
Excellent experience working with this seller. The 2D floor plan and construction drawings were prepared with great attention to detail and accuracy. The seller understood my requirements quickly and delivered professional-quality work. Highly recommended for architectural drafting services.
USD 50
Precio
5 días
Tiempo
milliehowelll
Estados Unidos
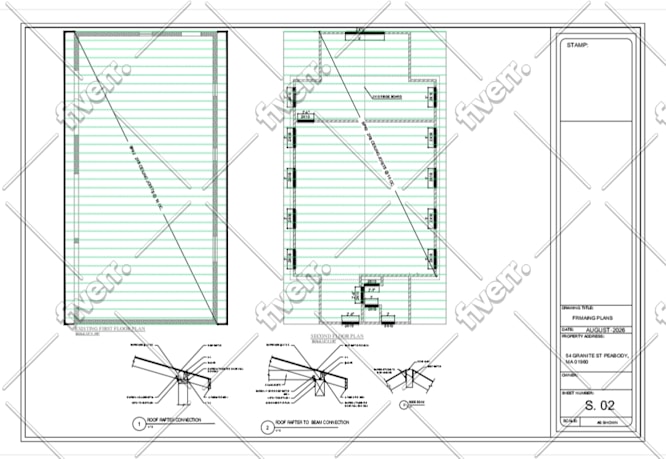
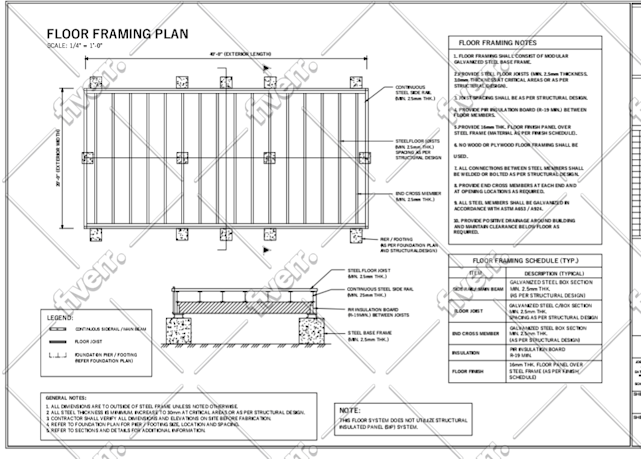
Excellent work! The seller delivered a professional and well-organized floor framing plan with clear dimensions, structural details, framing notes, schedules, legends, and section details. The drawing was accurate, easy to understand, and prepared to a high standard. Communication was smooth, and the...
USD 50
Precio
4 días
Tiempo
| (295) | ||
| (8) | ||
| (4) | ||
| (3) | ||
| (1) |
jasonshaw8
Estados Unidos
Excellent work on my residential permit drawings. The architectural plans were accurate, detailed, and prepared according to permit requirements. The seller understood my project requirements quickly and delivered a professional set of drawings with great attention to detail. Highly recommended!
USD 50
Precio
5 días
Tiempo
ardenblak
Estados Unidos
I hired this service for permit drawings and was impressed with the quality of work. The architectural plans were well-organized, detailed, and matched the requirements of my local building department. The revisions were handled quickly and professionally.
USD 50
Precio
3 días
Tiempo
lisajharris
Estados Unidos
The seller delivered a clear, detailed, and professionally organized electrical plan. The lighting, switches, receptacles, panel locations, wiring connections, legend, and electrical notes were presented neatly and were easy to understand. The drawing matched my requirements, communication was smooth,...
USD 50
Precio
4 días
Tiempo
denawclayton
Reino Unido
Excellent experience working with this seller. The 2D floor plan and construction drawings were prepared with great attention to detail and accuracy. The seller understood my requirements quickly and delivered professional-quality work. Highly recommended for architectural drafting services.
USD 50
Precio
5 días
Tiempo
milliehowelll
Estados Unidos
Excellent work! The seller delivered a professional and well-organized floor framing plan with clear dimensions, structural details, framing notes, schedules, legends, and section details. The drawing was accurate, easy to understand, and prepared to a high standard. Communication was smooth, and the...
USD 50
Precio
4 días
Tiempo