Explorar las categorías
Explora
Fiverr Pro
Español
$
USD


Traducción automática
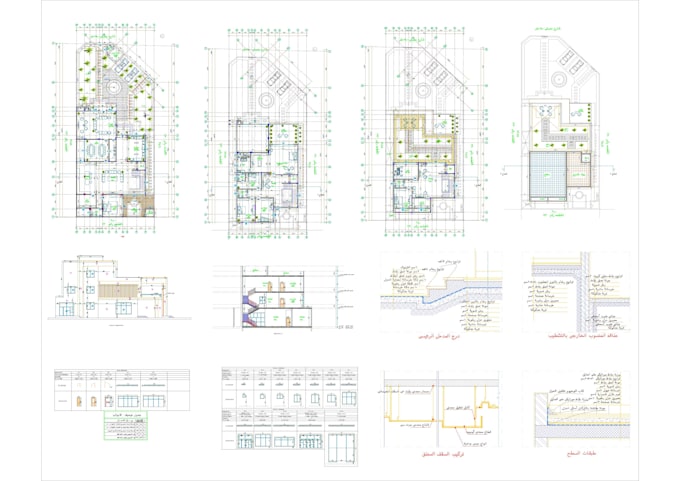
¡Deja de desplazarte! Acabas de encontrar el trabajo perfecto para crear Planos arquitectónicos 2D, elevaciones, secciones, planos de casas, jardines, diseño de piedra para aceras y adoquines en AutoCAD para convertir cualquier dibujo manual, PDF, boceto a mano, imagen o plano en un archivo de escala en AutoCAD/DWG.
Obtén dibujos arquitectónicos profesionales para tus proyectos residenciales o comerciales. Me especializo en crear planos detallados, elevaciones, secciones y planos de sitio en AutoCAD. Me aseguraré de que tus diseños sean precisos y cumplan con los estándares de la industria. ¡Construyamos juntos tu proyecto soñado!
Además, ofreceré servicio de exterior en 3D con renderizado de la fachada principal.
Servicios ofrecidos:
Lo que necesito de ti
Nota: Por favor, contáctame primero para entender claramente tus requisitos
Fiverr no selecciona a los freelancers en esta categoría. Verifica las calificaciones y analiza los requisitos con el freelancer antes de realizar el pedido, incluida toda preferencia respecto al uso de herramientas de IA.
Idiomas
Traducción automática
Traducción automática
¿Qué información necesito proporcionar para obtener una cotización precisa?
Los clientes deben proporcionar descripciones detalladas del proyecto, incluyendo dimensiones y medidas específicas. Cualquier dibujo o boceto existente. El formato de archivo deseado (DWG/PDF, etc.). El nivel de detalle requerido. Fechas límite. Nombres en el texto.
¿Qué formatos de archivos recibiré?
Esto debe aclararse desde el principio. Los formatos comunes incluyen: DWG (formato nativo de AutoCAD). PDF/JPEG. Los clientes deben especificar su formato preferido. Si requieres formatos específicos, dímelo y te los proporcionaré.
¿Cuántas revisiones están incluidas en el precio?
Esto varía según el freelancer. Los clientes deben confirmar el número de revisiones antes de hacer un pedido.
¿Puedes trabajar desde mis bocetos o PDFs a mano?
La mayoría de los dibujantes de AutoCAD pueden, pero la claridad es crucial. Los clientes deben proporcionar bocetos claros y legibles.
¿Ofrecen modelado 3D además de dibujo en 2D?
Solo elevación frontal en 3D con renderizado. Esto depende de las habilidades del freelancer. Los clientes deben revisar el perfil y la descripción del gig del freelancer.
¿Cuáles son tus tarifas y tiempos de entrega?
Las tarifas y los tiempos de entrega varían mucho según la complejidad del proyecto. Los clientes deben comparar diferentes freelancers y elegir el que se ajuste a su presupuesto y plazo.
¿Cómo puedo garantizar la confidencialidad de mi proyecto?
La plataforma de Fiverr ofrece cierto nivel de seguridad. Los clientes también pueden solicitar que el freelancer firme un acuerdo de confidencialidad (NDA).
¿Cuál es tu experiencia en mi industria específica?
Es importante verificar si el freelancer tiene experiencia en tu industria, como arquitectura, ingeniería mecánica o ingeniería civil.