Explorar las categorías
Explora
Fiverr Pro
Español
$
USD

Habilidades
Revisa mis servicios
Company
12 yrs 1 mo
BIM Coordinator
Oct 2021 - Present • 5 yrs
As a BIM Coordinator specializing in Autodesk Construction Cloud, I manage cloud-based project collaboration, model coordination, and document control using ACC, Revit, and Navisworks. I oversee model sharing, clash detection, issue tracking, and version control to ensure seamless coordination between architectural, structural, and MEP teams. I also support project delivery with accurate construction documentation, real-time collaboration, and quality assurance throughout the project lifecycle.
Senior Architectural Draftsman
Sep 2013 - Oct 2020 • 7 yrs 1 mo
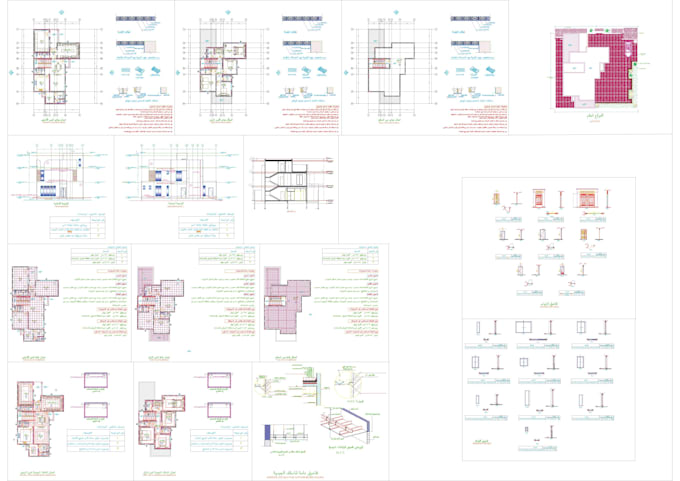
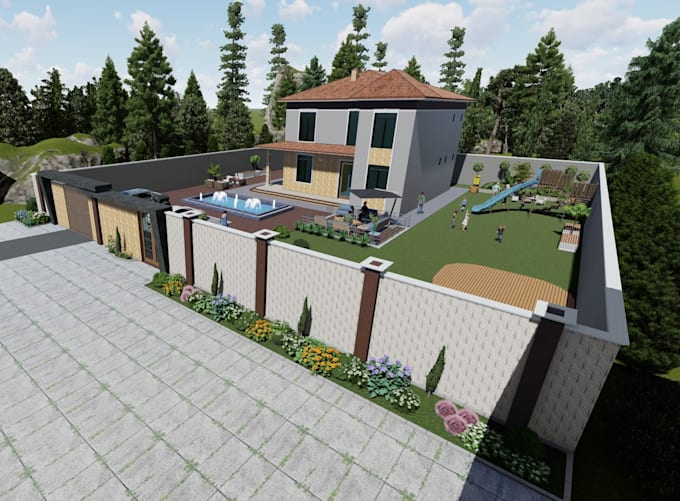
As a Senior Architectural Draftsman, I prepared detailed 2D and 3D architectural drawings, construction documents, floor plans, elevations, sections, and details using AutoCAD 2013–2020 and Revit 2015–2020. I collaborated with architects and engineers on residential and commercial projects, ensuring accuracy, code compliance, and timely delivery of high-quality drawings. Successfully completed multiple projects involving landscape design coordination and interior layout documentation.
