z
zohaib103

zohaib103

5.0(1)

I Will Draw Your Architectural Floor Plan AND SITE PLANS,

Pakistán
Parte de la información aparece en idioma inglés.
Sobre mí
I’m a Professional Architect. I can design works related with Sketchup, Civil 3D , Autocad, and Global Mapper. I can help you to design your (home/building) with the interior, exterior, landscape, 2D and 3D floor plan.I have experience complete survey drawings and dem working. Please contact me, I'll meet your request for the best. "Best Services, Best Prices"architectural projects without any disappointment. I will deliver the highest quality architectural plans and Renderings as soon as possible.... Lee más

Habilidades

z
zohaib103
zohaib103
desconectado • 
Tiempo medio de respuesta: 3 horas

Revisa mis servicios

Dibujos 2D y planos del sitio
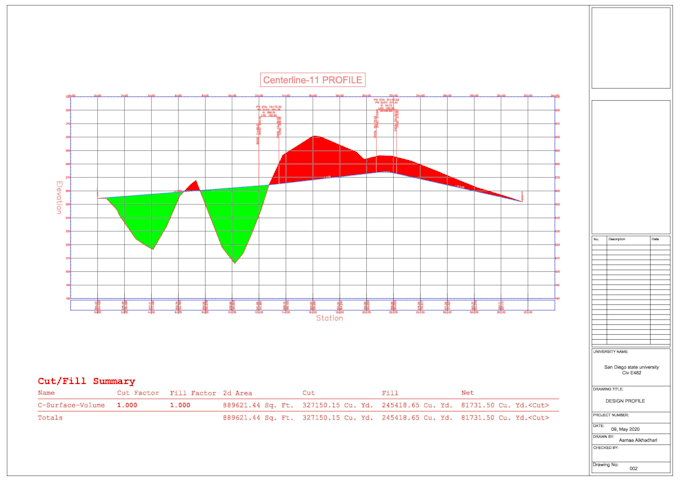
I will create topography maps and profiles in a day

Porfolio

1 Reseñas
5.0

(1)
(0)
(0)
(0)
(0)
Desglose de calificaciones
  • Nivel de comunicación del Freelancer
    5
  • Calidad de la entrega
    5
  • Valor de la entrega
    5
1-1 de 1 reseñas
Ordenar por
Más relevante
    D

    denward0

    US

    Estados Unidos

    5

    Excellent work,Fully recommended.I will continue to work with him.

    Hasta USD50

    Precio

    1 día

    Tiempo

    Útil?
    No