Explorar las categorías
Español
$
USD
Conecta tu IA a Fiverr

Level 2

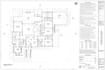


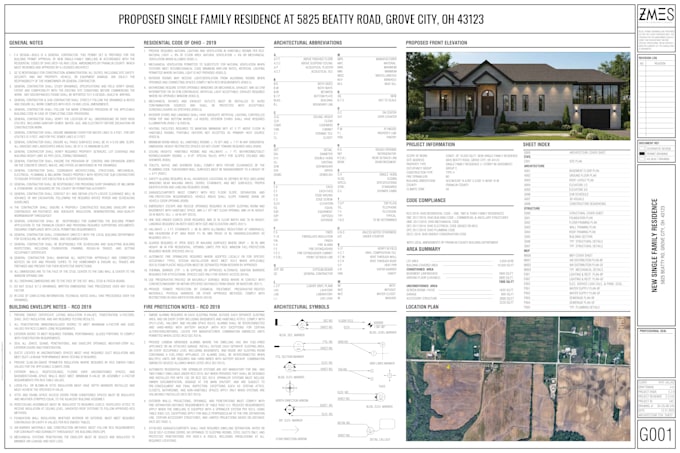
COMPLETE ARCHITECTURAL, MEP & STRUCTURAL DRAWINGS FOR CITY PERMIT
Are you in search of an architect for preparing PERMIT-READY DRAWINGS to bring your residential & commercial dwelling dreams to life while adhering to all the necessary building codes for a successful project? Our skilled team specializes in creating precise blueprints and permit-ready drawings tailored for new built, renovation/remodeling, ADUs or Deck/Patio/Shed in AutoCAD & Revit.
Our services includes:
Our Blueprints Include:
Feel free to contact us today and let's get started
THANKS :)
Fiverr no selecciona a los freelancers en esta categoría. Verifica las calificaciones y analiza los requisitos con el freelancer antes de realizar el pedido, incluida toda preferencia respecto al uso de herramientas de IA.
DESIGN WITH PURPOSE
Level 2
Idiomas
What is included in a full set of permit-ready drawings?
Our complete blueprint packages include all the essential sheets required for city permit. This typically consists of the Site Plan, Floor Plans, Elevations, Sections, and full MEP (Mechanical, Electrical, and Plumbing) drawings. Depending on your project scope, we also include Structural drawings.
Are these blueprints ready for city building permit submission?
Yes. Our blueprints are designed to meet International Residential Code (IRC) standards. We include all necessary dimensions, notes, and specifications required to streamline the city building permit process.
How do your ensure accuracy and precision in your drawings?
I take great care in ensuring accuracy and precision in my drawings. I utilize industry-standard measurement tools and reference materials to ensure that all dimensions and proportions are correct. Additionally, I review and double-check my work before finalizing the project.
What I will need from you to start your project?
You can provide your sketches, images, pdf files or hand drawings with dimensions. Also, share the exact site address of the place.
What is your typical turnaround time for delivering a completed project?
The turnaround time for each project depends on its complexity and the number of revisions requested.
| (56) | ||
| (7) | ||
| (1) | ||
| (0) | ||
| (1) |

jc_services925

Estados Unidos
Don’t hesitate I went with 2 other guys and they where trash this guy knows what he doing
USD 800-USD 1,000
$
2 semanas
Tiempo

Respuesta del Freelancer

edigisquad

Bangladesh
Great experience, Highly recommend!
USD 200-USD 400
$
12 días
Tiempo
Respuesta del Freelancer
jadore80
Estados Unidos
I had a wonderful experience. Delivery was on time and even more thorough than we needed. Highly recommend!
USD 100-USD 200
$
6 días
Tiempo
Respuesta del Freelancer
mmorgan72
Estados Unidos
I had an excellent experience working with him on the design of my house and property. He was extremely helpful throughout the entire process, always taking the time to listen to my ideas and offer thoughtful, professional input. His attention to detail and expertise really showed in the final design....
USD 200-USD 400
$
2 semanas
Tiempo
Respuesta del Freelancer
dscoles
Estados Unidos
In the end, he delivered most of what was agreed... but though there is a basic design provided, the detail of the parts was completely missing. The request for details was ignored.
USD 200-USD 400
$
8 días
Tiempo
Respuesta del Freelancer
| (56) | ||
| (7) | ||
| (1) | ||
| (0) | ||
| (1) |
jc_services925
Estados Unidos
Don’t hesitate I went with 2 other guys and they where trash this guy knows what he doing
USD 800-USD 1,000
$
2 semanas
Tiempo
Respuesta del Freelancer
edigisquad
Bangladesh
Great experience, Highly recommend!
USD 200-USD 400
$
12 días
Tiempo
Respuesta del Freelancer
jadore80
Estados Unidos
I had a wonderful experience. Delivery was on time and even more thorough than we needed. Highly recommend!
USD 100-USD 200
$
6 días
Tiempo
Respuesta del Freelancer
mmorgan72
Estados Unidos
I had an excellent experience working with him on the design of my house and property. He was extremely helpful throughout the entire process, always taking the time to listen to my ideas and offer thoughtful, professional input. His attention to detail and expertise really showed in the final design....
USD 200-USD 400
$
2 semanas
Tiempo
Respuesta del Freelancer
dscoles
Estados Unidos
In the end, he delivered most of what was agreed... but though there is a basic design provided, the detail of the parts was completely missing. The request for details was ignored.
USD 200-USD 400
$
8 días
Tiempo
Respuesta del Freelancer