Explorar las categorías
Explora
Fiverr Pro
Español
$
USD

Architect Interior Designer AutoCAD Expert Construction Services
Habilidades
Revisa mis servicios

architect
LinkedIn • Freelance
Mar 2025 - Present • 1 yr 6 mos
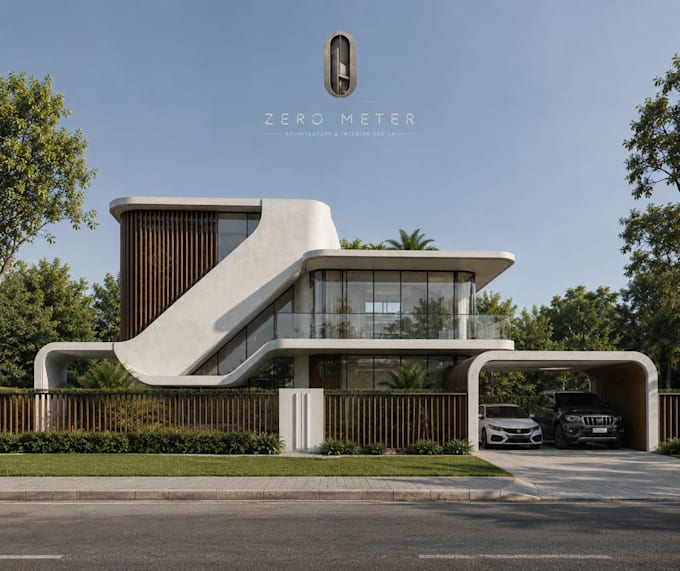
Job History Role: Architectural Designer / 3D Visualizer Employment type: Freelance / Self-employed Company: Zero Meter Description: Architectural design, interior design, 3D modeling, photorealistic rendering, and visualization for residential and commercial projects. Achievements Architectural Engineering Technology student Interior design training/coursework Experience creating architectural concepts, 3D models, interior designs, and photorealistic renders Portfolio of architectural and interior visualization projects
Architect & Design Professional — Zerometer
Architect • Freelance
Aug 2023 - Present • 3 yrs 1 mo
Architectural Designer & Project Lead — Zerometer Construction | Architecture | Interior Design | AutoCAD At Zerometer, I work on architectural and interior design projects, developing concepts into practical and detailed solutions. My responsibilities include preparing 2D AutoCAD plans, floor plans, elevations, sections, interior layouts, and design presentations, as well as supporting construction and project execution. Key Achievements: Developed professional architectural and interior design solutions for residential and commercial projects. * Produced accurate and detailed 2D AutoCAD drawings for planning and construction. * Translated client ideas and requirements into functional, aesthetic, and practical designs. * Coordinated design concepts with construction requirements to improve project execution. * Maintained a strong focus on accuracy, detail, quality, and client satisfaction.
