Explorar las categorías
Explora
Fiverr Pro
Español
$
USD

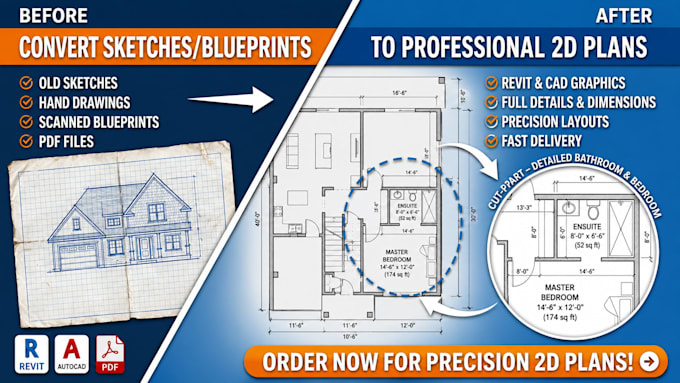
Looking for a professional architectural floor plan drafted in AutoCAD or Revit for your real estate listing, home renovation, or building project?
I am a professional architect providing accurate 2D floor plans, blueprint redraws, and CAD drafting for homeowners, real estate agents, contractors, and property managers. Whether you need to convert a hand sketch into a clean CAD drawing or require a marketing-ready layout for real estate listings, I deliver high-precision results on time.
Services Provided:
Why Hire My Services?
Have a large custom project or complete drawing set?
Send me a message with your sketch, rough measurements, or file for a free initial review and custom quote!
Fiverr no selecciona a los freelancers en esta categoría. Verifica las calificaciones y analiza los requisitos con el freelancer antes de realizar el pedido, incluida toda preferencia respecto al uso de herramientas de IA.
Accuracy over anything
Idiomas
What information do I need to provide to get started?
You can send a hand-drawn sketch with measurements, an old blueprint, a PDF, or a photo/video walkthrough of the existing space with approximate dimensions.
Do you provide editable source files with the order?
Yes! The Standard and Premium packages include editable source files in AutoCAD (.DWG) or Revit (.RVT) formats, along with print-ready PDFs.
Can I use these floor plans for real estate listings and commercial marketing?
Absolutely. All packages come with full commercial rights so you can use the drawings on MLS listings, brochures, or client presentations.