Explorar las categorías
Explora
Fiverr Pro
Español
$
USD

Level 2


_pc3ak4.jpg)
 - Copy_bunvsa.jpg)
Traducción automática
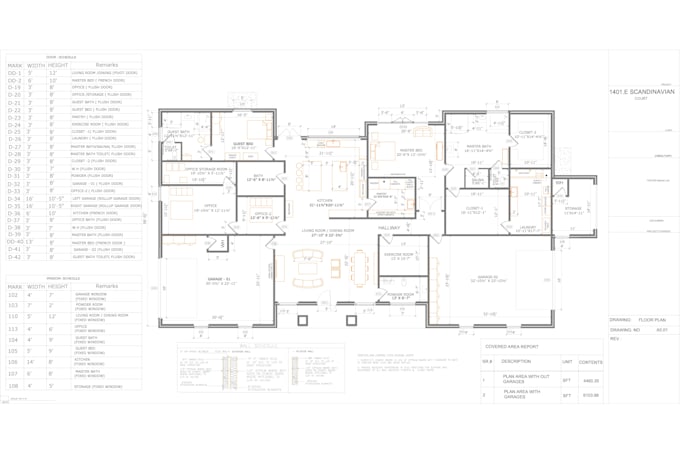
Me especializo en ofrecer planos completos de permisos arquitectónicos y MEP para proyectos residenciales y comerciales. Mi servicio incluye plantas arquitectónicas detalladas, dibujos de HVAC, plomería y electricidad preparados según los códigos de construcción locales y requisitos de permisos.
Con años de experiencia en diseño y coordinación, garantizo que cada plano sea preciso, claro y esté listo para presentación en la ciudad o condado. Ya sea una nueva construcción, renovación o adaptación de inquilinos, recibirás dibujos profesionales que facilitan un proceso de aprobación sin complicaciones y sin estrés.
Los entregables incluyen:
Si necesitas dibujos listos para permisos, que cumplan con el código y sean detallados con precisión, estás en el lugar correcto. Hagamos que tu proyecto pase de concepto a aprobación de manera eficiente y profesional.
Fiverr no selecciona a los freelancers en esta categoría. Verifica las calificaciones y analiza los requisitos con el freelancer antes de realizar el pedido, incluida toda preferencia respecto al uso de herramientas de IA.
MEP and LOW VOLTAGE SYSTEM DESIGNER HIGH QUALITY STANDARD DRAWINGS
Level 2
Idiomas
Traducción automática
| (1) | ||
| (0) | ||
| (0) | ||
| (0) | ||
| (0) |
bulldogsecurity

Estados Unidos
Professional floor plan created from drawing was complete and very satisfactory. I would use again in future projects.
USD 50-USD 100
Precio
3 días
Tiempo

Respuesta del Freelancer
| (1) | ||
| (0) | ||
| (0) | ||
| (0) | ||
| (0) |
bulldogsecurity
Estados Unidos
Professional floor plan created from drawing was complete and very satisfactory. I would use again in future projects.
USD 50-USD 100
Precio
3 días
Tiempo
Respuesta del Freelancer