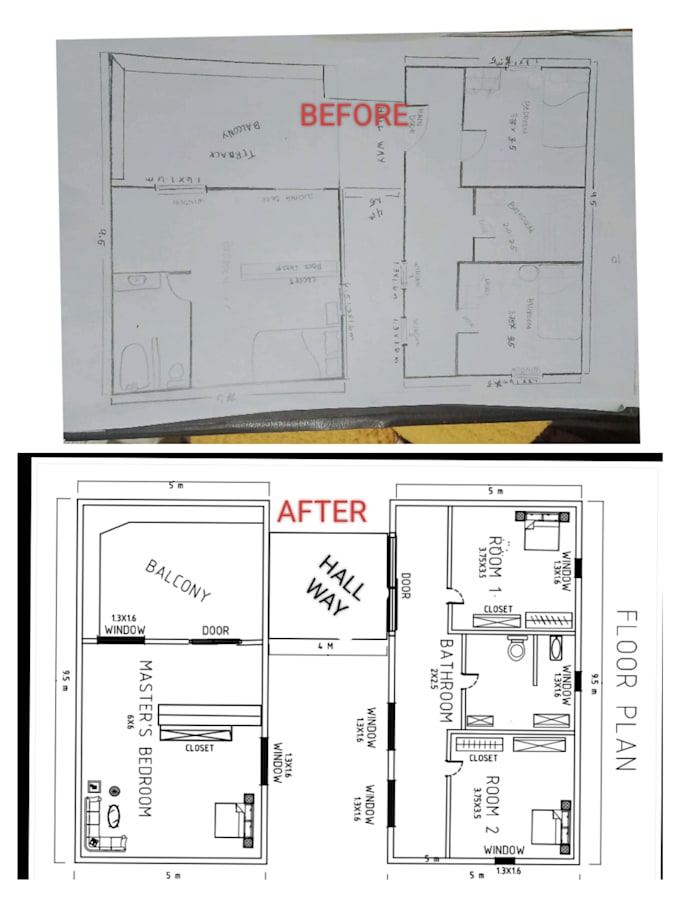
I am a BS Architecture student specializing in precise 2D CAD drafting. I turn your hand-drawn sketches, PDFs, or site notes into professional, high-quality floor plans using LibreCAD.Because of my architectural background, I don't just "trace"—I ensure your drawings follow technical standards, accurate wall thicknesses, and functional layouts.What I offer:• Fast Sketch-to-CAD conversion• High-precision .DXF and .PDF files• Clean, layered organizationaI pride myself on accuracy and fast delivery. Let’s bring your vision to life with professional precision!... Lee más