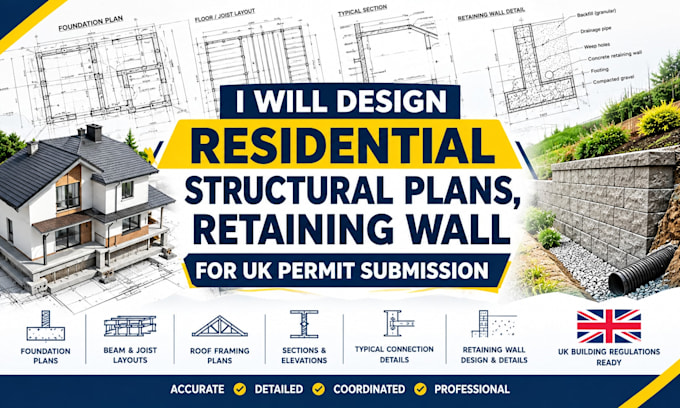
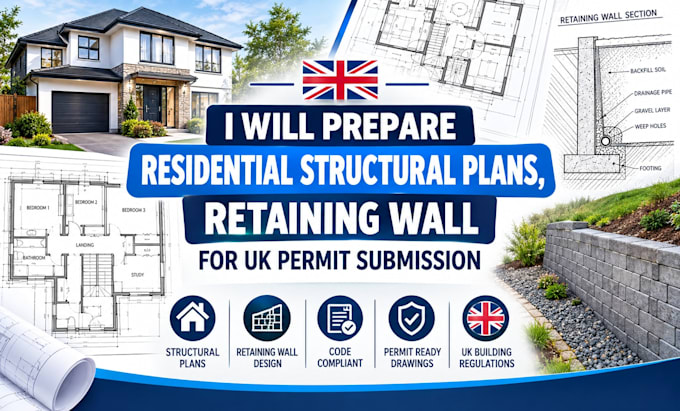
This offer is for UK homeowners, designers and builders who need residential structural drawings to support a planning or building control submission. I will produce coordinated structural plans in CAD for houses, loft conversions, extensions or refurbishments, ready for review by your UK chartered / structural engineer and local authority.
Working from your approved or draft architectural drawings, I can prepare structural layouts such as foundation and slab plans, beam and joist layouts, roof framing, key sections and typical connection details suitable for a residential scheme.... Lee más