y
ytposterexpert

abdul Jabbar

@ytposterexpert
4.9(131)

Level 2

Precise plans that bring your project closer to approval

Pakistán
Inglés, Turco
Parte de la información aparece en idioma inglés.
Sobre mí
I am an architectural designer specializing in 2D floor plans, permit drawings, structural and MEP drafting for residential and commercial projects. With 10+ years of experience and 300+ completed projects, I create accurate AutoCAD and Revit drawings including floor plans, elevations, sections, site plans, electrical, plumbing, HVAC, and construction documents. I focus on professional detailing, clear communication, and delivering reliable drawing solutions that meet your project requirements.... Lee más

Habilidades

y
ytposterexpert
abdul Jabbar
desconectado • 
Tiempo medio de respuesta: 1 hora

Revisa mis servicios

Modelos financieros
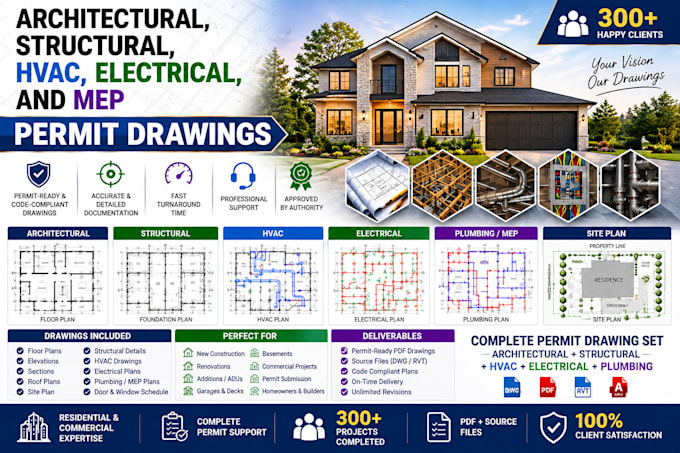
I will architect 2d floor plans, architectural, structural and mep permit drawings
4.9(131)

Porfolio

131 Reseñas
4.9

(125)
(4)
(0)
(1)
(1)
Desglose de calificaciones
  • Nivel de comunicación del Freelancer
    4.9
  • Calidad de la entrega
    4.9
  • Valor de la entrega
    4.8
1-5 de 131 reseñas
Ordenar por
Más relevante
    R

    robertjkelton

    US

    Estados Unidos

    5

    Great experience from start to finish. My 2D floor plan looks professional and all the room layouts are clearly shown. I’m really satisfied with the result.

    USD 50

    $

    3 días

    Tiempo

    gig

    Modelos financieros

    Útil?
    Sí
    No
    K

    karendgeer

    US

    Estados Unidos

    5

    Fantastic work! The seller delivered a clean, detailed, and professional site plan complete with accurate dimensions, building footprint, utility pole callout, north arrow, and vicinity map. The layout is clear and meets code annotation standards. Great communication and fast turn around highly recommended for drafting and architectural site plan services!

    USD 50

    $

    2 días

    Tiempo

    gig

    Modelos financieros

    Útil?
    Sí
    No
    A

    aocabinets

    US

    Estados Unidos

    1.3

    I paid an extra $50 for fast delivery and specifically asked for the elevation to be prioritized. After 24 hours, I was told it would require another 48 hours, and it ultimately took 72 hours total. The floor plan also had numerous incorrect dimensions and misplaced walls, even after I provided a detailed...

    USD 200-USD 400

    $

    3 días

    Tiempo

    gig

    Modelos financieros

    Y

    Respuesta del Freelancer

    Útil?
    Sí
    No
    E

    erinjmay2

    US

    Estados Unidos

    5

    Excellent service! The seller understood my project and prepared the drawings exactly as requested. The final work looked clean and professional.

    USD 50

    $

    6 días

    Tiempo

    gig

    Modelos financieros

    Útil?
    Sí
    No
    S

    sheriejhite

    US

    Estados Unidos

    5

    The permit drawings were very clear and professional. The seller followed all my requirements and made the whole process easy. Great work!

    USD 50

    $

    5 días

    Tiempo

    gig

    Modelos financieros

    Útil?
    Sí
    No