y
yousuf143603

Yousuf

@yousuf143603

Expert in 2D Floor Plan and 3D Visualization Expert

Bangladesh
Inglés
Parte de la información aparece en idioma inglés.
Sobre mí
Hi, I am a professional Architect with experience in architectural design, planning, and 3D visualization. I specialize in creating modern, functional, and aesthetically pleasing designs for residential and commercial projects. I can help you with: 2D Floor Plans (AutoCAD) 3D Modeling (Any Software) Exterior and Interior Design Realistic 3D Rendering House Planning and Renovation I always focus on quality, creativity, and client satisfaction. I carefully listen to your requirements and deliver designs that match your vision.... Lee más

Habilidades

y
yousuf143603
Yousuf
desconectado • 
Tiempo medio de respuesta: 1 hora

Revisa mis servicios

Dibujos 2D y planos de plantas
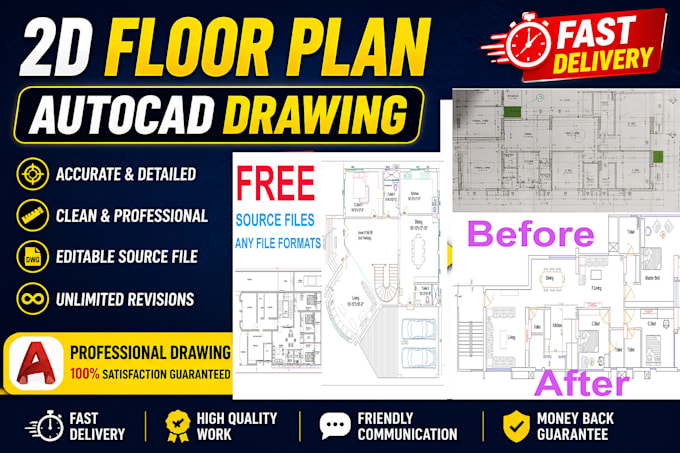
I will convert pdf,sketch or image drawing to autocad 2d with fast delivery
Modelado y renderizado 3D
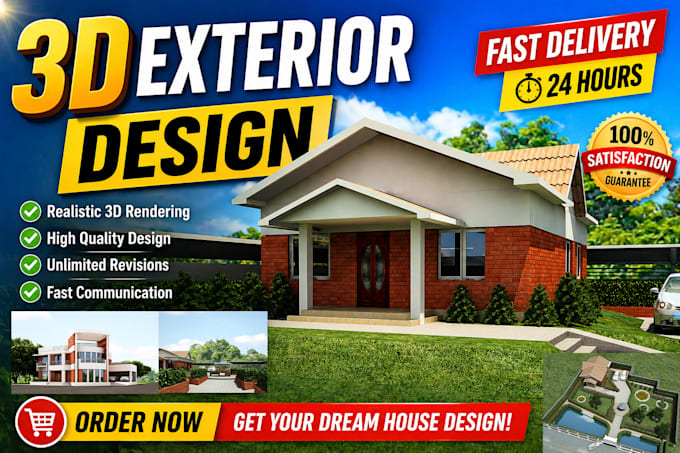
I will do 3d house exterior design,interior design,and 3d rendering

Porfolio

Experiencia laboral

Architect

Design Works Engineering • Freelance

Apr 2026 - Present1 mo

I worked as an Architect at a professional architectural company, where I was responsible for designing residential and commercial projects. I created detailed 2D floor plans, developed 3D models, and produced realistic renderings based on client requirements. During my time there, I collaborated with clients and team members to ensure high-quality design solutions. I focused on modern, functional, and aesthetically pleasing designs while maintaining project deadlines. This experience helped me improve my skills in architectural design, planning, and visualization.