Explorar las categorías
Explora
Fiverr Pro
Español
$
USD


Traducción automática
Bienvenido a mi Gig de Diagramas Arquitectónicos.
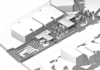
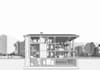
¿Necesitas comunicar tu concepto de diseño o jerarquía estructural con impresionantes diagramas arquitectónicos 3D?
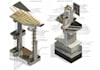
Como diseñador arquitectónico profesional, traduzco sistemas complejos en gráficos claros. Desde la masa conceptual hasta vistas detalladas axonométricas explotadas que muestran nodos estructurales precisos, destaco tu diseño usando Revit, Rhino, AutoCAD y Adobe CS.
Mis servicios:
¿Por qué elegirme?
Consulta el paquete Premium para axonométricas tectónicas altamente detalladas.
Fiverr no selecciona a los freelancers en esta categoría. Verifica las calificaciones y analiza los requisitos con el freelancer antes de realizar el pedido, incluida toda preferencia respecto al uso de herramientas de IA.
Architectural Designer, 3D Visualization, Technical Detailer
Idiomas
Traducción automática
Traducción automática
¿Qué necesitas de mí para empezar?
Necesito tu modelo 3D existente (Rhino, Revit, SketchUp o OBJ/FBX) O tus planos/secciones en 2D para poder construir el modelo. También necesito una breve explicación del concepto que quieres destacar.
No tengo un modelo 3D, ¿puedes construirlo desde cero?
¡Sí! Si solo tienes dibujos en CAD en 2D o bocetos claros, puedo construir el modelo de masa en 3D para los diagramas. Asegúrate de seleccionar el paquete Estándar o Premium.
¿Qué software usas para estos diagramas y paneles?
Utilizo Rhino y Revit para modelado en 3D y vistas isométricas. Para post-producción, diagramas y maquetación de paneles, uso Adobe Illustrator, Photoshop e InDesign.
¿Puedes adaptar un estilo gráfico específico que tengo en mente?
Por supuesto. Si tienes imágenes de referencia de un estilo específico (por ejemplo, arte lineal minimalista, texturas realistas o conceptos atmosféricos), compártelos y adaptaré los gráficos en consecuencia.


