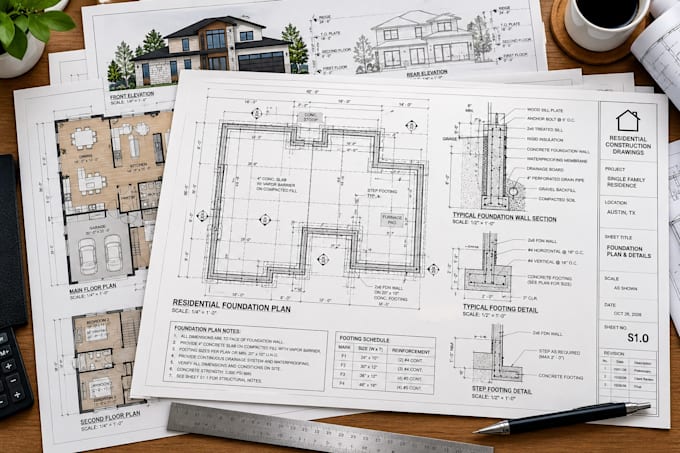
I will create texas and north carolina building permit drawings set

Y
yakovbeach
Y
yakovbeach
yakov
Parte de la información aparece en idioma inglés.

Acerca de este Servicio

About This Gig:

Getting a residential building permit in Texas or North Carolina shouldn't be a stressful process. I provide complete building permit packages and construction drawings tailored for single-family homes, ADUs, garage conversions, and home additions.

I draft comprehensive, permit-ready blueprint sets that align perfectly with residential building codes (IRC) to ensure a smooth review process with your local city or county.

What the Package Includes:

  • Architectural Site Plan: Boundary dimensions, setbacks, and structure orientation.
  • Dimensioned Floor Plans: Existing and proposed layouts with room schedules.
  • Exterior Elevations: Detailed front, rear, left, and right views.
  • Structural Details: Basic foundation plans, framing layouts, and wall sections.
  • MEP Layouts: Schematic electrical, plumbing, and HVAC layouts.

Why Choose Me?

  • Comprehensive permit packages built to US standards
  • High attention to structural and technical detail
  • Deliverables provided in organized PDF and DWG formats

Let's build it right the first time. Message me today with your project details, sketches, or site parameters to get a custom offer!


Verificación de servicios y preferencia de estilo de entrega

Fiverr no selecciona a los freelancers en esta categoría. Verifica las calificaciones y analiza los requisitos con el freelancer antes de realizar el pedido, incluida toda preferencia respecto al uso de herramientas de IA.

Conoce a yakov

yakov

yakovie

  • DeEstados Unidos
  • Miembro desdeoct 2026
  • Idiomas

    Inglés
About Share some details about yourself, your expertise, and what you offer. Section placeholder image Skills and expertise Attract relevant clients by sharing your strengths and abilities