Explorar las categorías
Explora
Fiverr Pro
Español
$
USD

Level 2
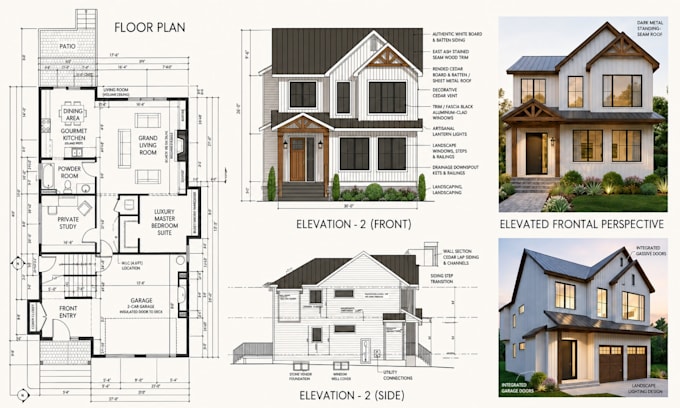
Floor Plans, Elevation, Blueprint, Permit Drawings, Section, 3D Rendering
Habilidades
Revisa mis servicios
.png)
3D Interior Designer
Fiverr • Freelance
Mar 2022 - Present • 4 yrs 4 mos
As a dedicated 3D Interior Designer with over 4 years of experience, I have specialized in transforming spaces into visually stunning and functional environments. I offer expert 3D modeling, rendering, and interior design services for various spaces, including kitchens, living rooms, and full-home interiors. I utilize cutting-edge 3D technology to create realistic visualizations that help clients bring their vision to life. My designs are a perfect blend of creativity and functionality, ensuring that every project not only looks beautiful but also works seamlessly for its intended purpose.
| (489) | ||
| (1) | ||
| (2) | ||
| (2) | ||
| (2) |
christianross8

Estados Unidos
t was a really smooth experience working with Jubayed. I had just moved into my apartment and the living room felt unfinished, but I wasn’t fully sure how to explain what I wanted. He understood the space from the layout and gave me a design that felt modern, cozy, and actually usable. The storage and...
Respuesta del Freelancer
jaxonphase_
Estados Unidos
This project gave me a much clearer idea of how to organize the spare room as a workspace. The minimalist layout felt balanced and realistic, and every required furniture item was included. The final drawing was clean, accurate, and helpful for planning.
Respuesta del Freelancer
bellasync_
Estados Unidos
The plan showed the sofa facing the TV wall, kept the balcony door pathway open, centered the rug with the coffee table, and placed the accent chair near the window side. After feedback, the accent chair was moved closer to the sofa and the side table adjusted, making the seating area feel more connected...
Respuesta del Freelancer
helena55whitake
Estados Unidos
The project was handled carefully from the beginning, and all room details were considered properly. I liked how the door position, window location, furniture placement, and room dimensions were included in the final colored layout.
Respuesta del Freelancer
sofi0mitrelli
Estados Unidos
"I had a really good experience working with Jubayed. I needed a simple bedroom floor plan concept, but I didn’t want it to look messy. But he understood my requirements and delivered a clear, balanced design that's easy to understand. Everything from the bed placement, study area, seating corner,...
Respuesta del Freelancer