Explorar las categorías
Explora
Fiverr Pro
Español
$
USD

2D, 3D Floor plans and realistic interior rendering expert
Habilidades
Revisa mis servicios
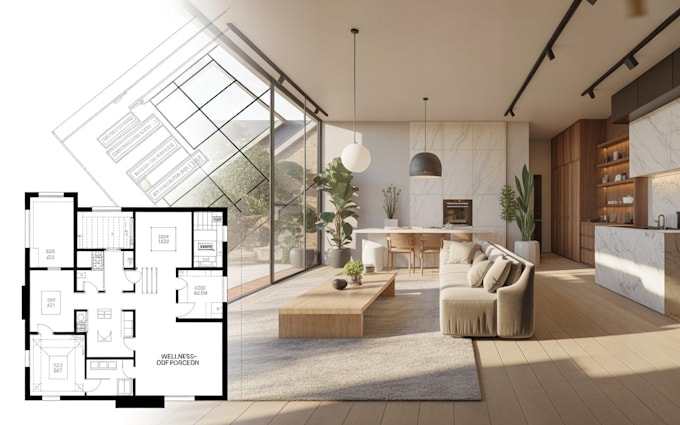
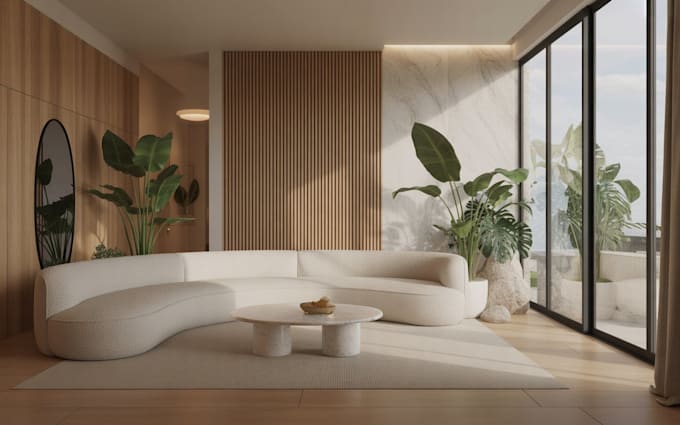

3D Interior Designer and Visualization Specialist
Autodesk • Freelance
Aug 2019 - Present • 6 yrs 11 mos
Delivered high-quality 2D/3D floor plans and realistic 3D interior renderings for residential and commercial clients. Specialized in living room, bedroom, and kitchen visualization, transforming concepts into photorealistic designs using industry-standard tools. Successfully completed 100+ client projects, improving client decision-making with accurate layouts, lighting, and material detailing. Known for fast turnaround, attention to detail, and client satisfaction.

3D Rendering and Interior Design Expert
Upwork • Trabajador autónomo
Aug 2023 - Aug 2024 • 1 yr
Provided professional 2D layouts, 3D floor plans, and interior rendering services for global clients. Designed functional and aesthetic living spaces, including living rooms, kitchens, and bedrooms tailored to client preferences. Completed multiple international projects with consistent 5-star feedback, delivering designs that enhanced property value and visual appeal. Strong focus on client communication, revisions, and meeting deadlines.

Architectural Visualization Artist
SKF Group • Freelance
Mar 2020 - Mar 2021 • 1 yr
Created detailed 3D floor plans and interior renderings for real estate presentations and interior design projects. Focused on modern kitchen designs, bedroom styling, and space optimization. Improved project presentation quality by delivering high-resolution renders and walkthrough visuals, helping clients and developers visualize spaces before construction. Recognized for creativity and realistic lighting/texturing.
