Explorar las categorías
Explora
Fiverr Pro
Español
$
USD

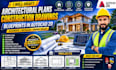
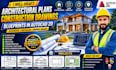
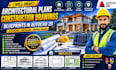
Welcome!
Are you looking for accurate architectural plans, professional construction drawings, or AutoCAD 2D blueprints for your residential or commercial project? You're in the right place! I specialize in creating detailed, code compliant, and permit ready architectural drawings tailored to your design and construction needs. Whether you need a new house plan, renovation, remodeling, addition, or redrawing from sketches or PDFs, I deliver high quality AutoCAD 2D drawings with precision and attention to detail.
My services include:
Why choose me?
Please contact me before placing your order to discuss your project requirements, sketches, PDFs, or reference files.
Fiverr no selecciona a los freelancers en esta categoría. Verifica las calificaciones y analiza los requisitos con el freelancer antes de realizar el pedido, incluida toda preferencia respecto al uso de herramientas de IA.
Provide civil and structural engineering permit ready drawings
Idiomas


