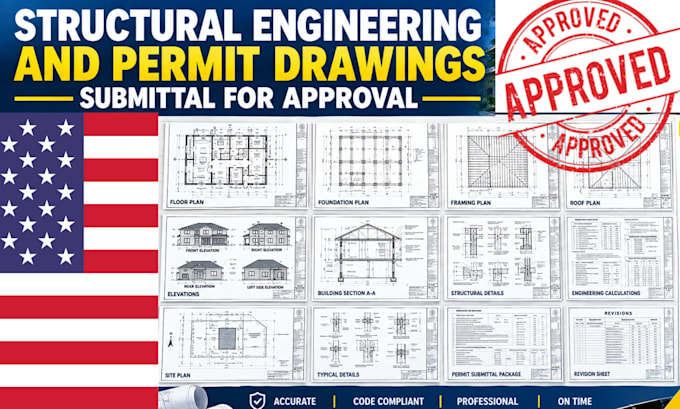
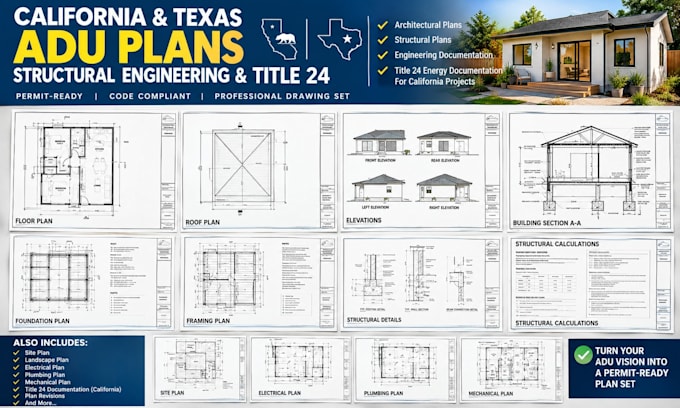
Hello, I am Williams J Adam, a structural engineering and permit drawing professional supporting residential and commercial projects. I provide structural plans, foundation and framing plans, structural details, engineering calculations, site plans, permit ready drawings, and revisions. I work with homeowners, contractors, architects, builders, and property owners to prepare clear and accurate project documentation aligned with local building requirements. Please contact me before ordering with your project location, project type, plans or sketches, dimensions, and permit requirements.... Lee más