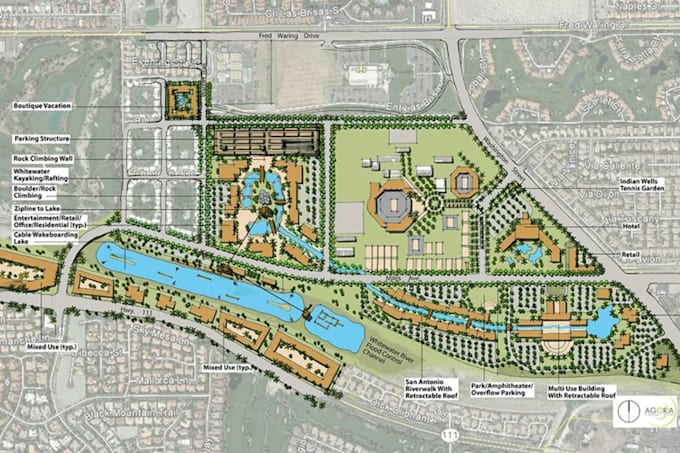
I'm a professional Architect and Urban Planner with vast knowledge and experience in the production of building plans, layout plans and site plans in 2D i.e elevations, sections, floor, roof and site plans, layout plans, landuse plan, master plan etc.
I majorly make use of AutoCAD and Revit applications for my building drawings.
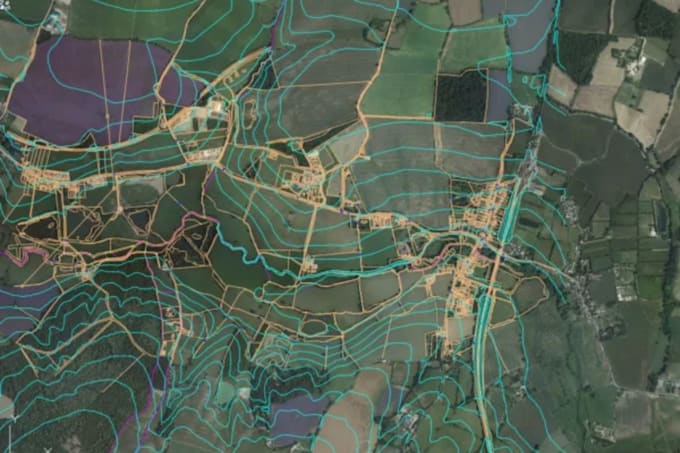
I'm also conversant with ArcGIS, GoogleEarth, ESRI softwares for the production of various types of maps.
Give me a trial today and get addicted to being my customer
A great smile and satisfaction from all my customers is my watchword.... Lee más