Explorar las categorías
Explora
Fiverr Pro
Español
$
USD

Architectural Designer, Residential Design Expert
Habilidades
Revisa mis servicios
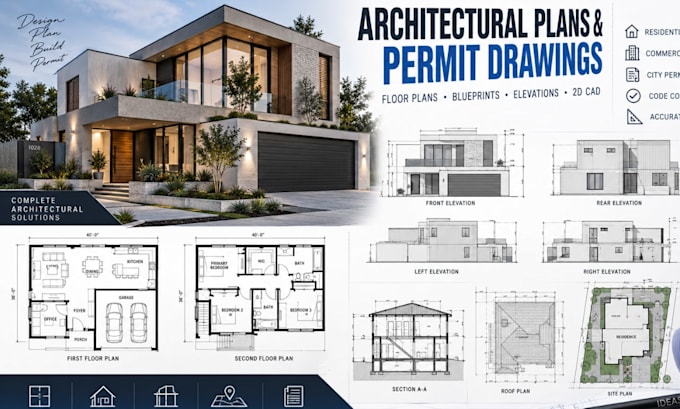
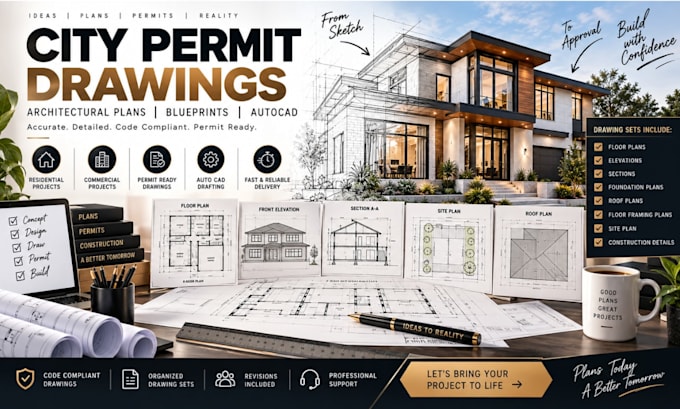

Architectural Designer
Self Employed • Trabajador autónomo
Apr 2019 - Present • 7 yrs 5 mos
As a professional Architectural Designer, I specialize in city permit drawings, architectural floor plans, and detailed blueprints for residential and small-scale building projects. I transform client ideas, sketches, measurements, and requirements into clear, accurate, and professionally organized architectural drawings. Key Responsibilities & Expertise Created detailed architectural floor plans based on project requirements, measurements, and design concepts. Prepared city permit drawings and organized professional drawing sets for residential projects. Developed detailed blueprints with accurate dimensions, annotations, labels, and architectural details. Designed practical floor plans focused on efficient space planning, functionality, and circulation. Produced drawings for new construction, renovations, remodels, additions, garages, and residential improvements. Converted sketches and existing plans into clean, professional digital architectural drawings. Prepared floor plans, elevations, sections, and site plans when required. Worked with clients to understand project goals and deliver drawings tailored to their requirements. Maintained accuracy, consistency, and professional presentation throughout each drawing set. Key Achievements Successfully created architectural floor plans and blueprint packages for various residential projects. Delivered organized permit drawing sets to support planning and approval processes. Transformed rough concepts and sketches into detailed architectural drawings. Improved existing layouts through effective space planning, dimensions, and organization. Delivered customized drafting solutions based on property requirements and client objectives. Core Skills Architectural Design • Architectural Drafting • City Permit Drawings • Floor Plans • Construction Blueprints • Residential Design • Building Plans • Site Plans • Elevations • Sections • Space Planning • CAD Drafting • 2D Drafting
