Parece que este servicio está en espera

I will create professional fabrication drawings and cutting plans

W
waseem_desig
W
waseem_desig
Malik Waseem
Parte de la información aparece en idioma inglés.

Acerca de este Servicio

Are you looking for an experienced mechanical and structural designer to handle your 3D modeling, fabrication drawings, and realistic renderings? You are in the right place!

I specialize in high-quality mechanical 3D modeling and detailed technical drafting using AutoCAD, SketchUp, and Revit. With professional engineering experience in industrial design, I deliver accurate, production-ready solutions tailored for manufacturing, workshops, and large-scale plant systems.

️ My Specialized Services Include:

  • WTP & STP Plant Modeling: Complete 3D modeling and piping layouts for Water Treatment Plants (WTP) and Sewage Treatment Plants (STP).
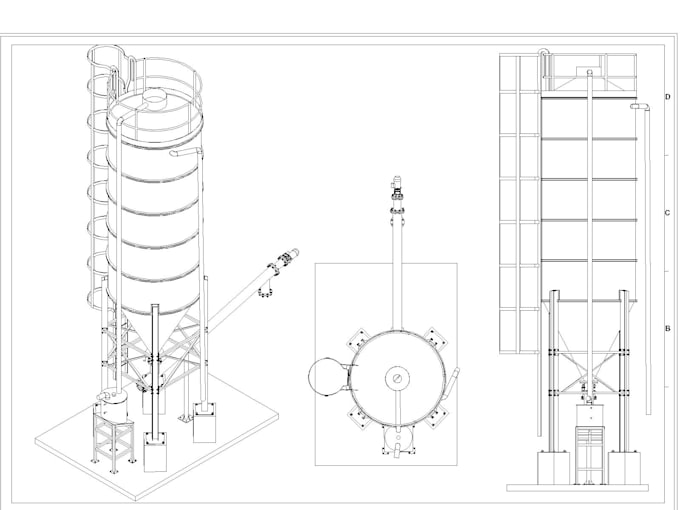
  • Industrial 3D Modeling: High-detail silos, pressure vessels, storage tanks, and chemical dosing tanks.
  • Component Design & Detailing: Precision models of industrial submersible pumps, valves, strainers, fittings, flanges, and penstock gates.
  • Fabrication & Workshop Drawings: Production-ready 2D AutoCAD mechanical drawings with accurate structural detailing.
  • Cutting Plans & Assembly Layouts: Optimized cutting plans to streamline workshop fabrication and minimize material waste.
  • BOQ & Material Takeoffs: Accurate preparation of Bill of Quantities (BOQ) and
Preferencia de estilo de entrega

Informa al freelancer cualquier preferencia o inquietud que tengas con respecto al uso de herramientas de IA en la finalización y/o entrega de tu pedido.

Conoce a Malik Waseem

Malik Waseem

Mechanical Cad

  • DePakistán
  • Miembro desdejul 2025
  • Idiomas

    Inglés
My name is Malik Waseem, and I am a skilled CAD designer with expertise in creating 3D models of industrial and mechanical components. I design fine screens, bar screens, elbows, tees, gate valves, flanges, dismantling joints, penstock gates, pumps, and other mechanical equipment with precision. Using SketchUp, AutoCAD, and Revit, I deliver detailed 3D models, realistic renders, and accurate CAD drawings. I also provide professional drafting services including PDF or image to AutoCAD (DWG) conversion and SketchUp model to AutoCAD 2D drawings such as floor plans, sections, and elevations. All

Etiquetas relacionadas