w
wariisen

RisenN

@wariisen

technical drawing cad drafting

Estados Unidos
Inglés
Parte de la información aparece en idioma inglés.
Sobre mí
Hi, welcome to my profile! I work with AutoCAD 2D to create clean, organised technical drawings by accurately drawing, redrawing existing floor plans, sketches, and reference images. I pay attention to detail and focus on clear layouts, accurate dimensions from supplied measurements, and timely communication. My goal is to help clients turn their existing plans into neat, readable CAD drawings.... Lee más

Habilidades

w
wariisen
RisenN
desconectado • 
Tiempo medio de respuesta: 1 hora

Revisa mis servicios

Diseño de interiores
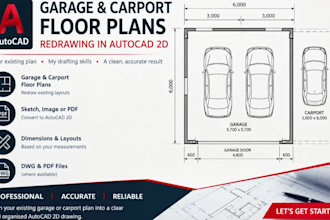
I will draw redraw garage and carport floor plans in autocad 2d
Plomería y drenaje
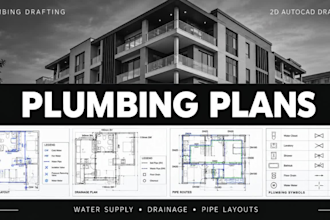
I will electrical, hvac, plumbing design, and mep permit drawing and drainage layouts