Explorar las categorías
Explora
Fiverr Pro
Español
$
USD

Arch Waqas
@waqasahmad1999
Level 1
ArchitecturaL, Structural, MEP, Drawings 2D, 3D Plans and Renderings
Pakistán
Inglés, Urdu
Sobre mí
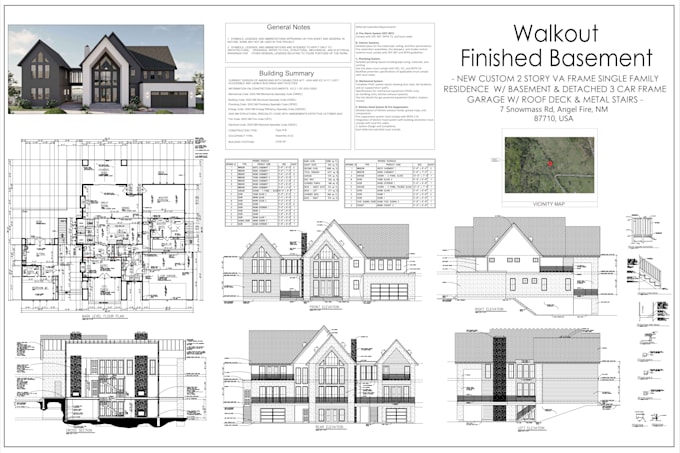
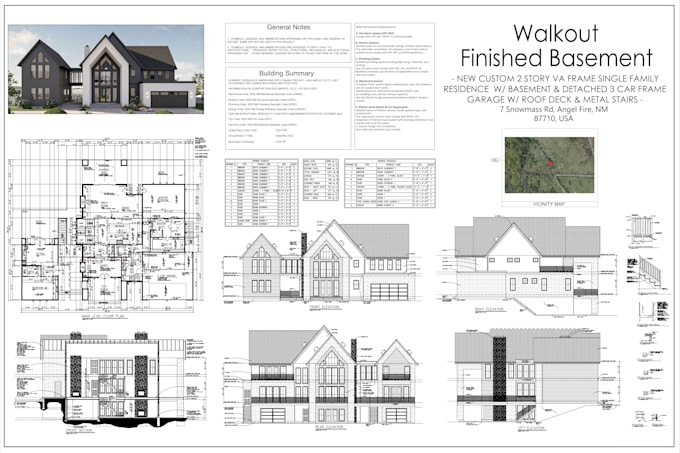
We are Architects, Draftsmen, and Structural Engineers with years of experience creating precise and detailed construction documentation. We work with architects, contractors and urban planners, managing projects from concept to full construction drawings.
Our expertise includes:
1. Architectural Drawing Sets (2D & 3D)
2. Structural & Framing Plans
3. HVAC Layouts
4. MEP (Mechanical, Electrical, Plumbing) Drawings
5. 3D Renderings & Animations
We provide professional, accurate, and permit-ready solutions for any architectural or structural project. Contact us for more details.
Habilidades

Arch Waqas
desconectado •
Tiempo medio de respuesta: 1 hora
Revisa mis servicios

Dibujos 2D y planos de plantas
I will draw architectural floor plans, elevation, section, roof, site plans in autocad

Dibujos 2D y planos de plantas
I will architect, draftsman of city permit drawings, floor plans, blueprints in autocad
16 Reseñas
| (14) | ||
| (2) | ||
| (0) | ||
| (0) | ||
| (0) |
Desglose de calificaciones
- Nivel de comunicación del Freelancer
- Calidad de la entrega
- Valor de la entrega
1-5 de 16 reseñas
Ordenar por
Más relevante
renuka_l

Estados Unidos
Útil?

geraldw1

Estados Unidos
Respuesta del Freelancer

Útil?

edgarphs

Estados Unidos
Amazing job! He follow instructions perfectly A+
Respuesta del Freelancer
Útil?

christianmholtz
Cliente recurrente

Estados Unidos
Great detail and took time to complete it.
Respuesta del Freelancer
Útil?

christianmholtz
Cliente recurrente

Estados Unidos
He gave me what I needed and I got the delivery
Respuesta del Freelancer
Útil?