Explorar las categorías
Explora
Fiverr Pro
Español
$
USD
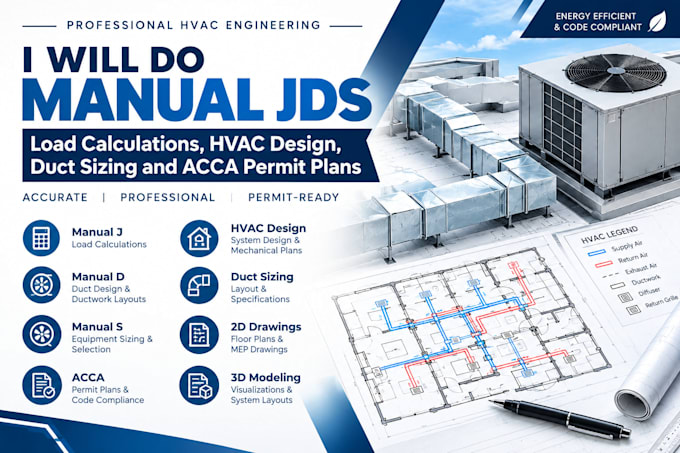
HVAC Design Engineer Manual JDS Load Calculations And Duct Design
Need accurate HVAC design, load calculations, and duct sizing for your residential or commercial project? I'm a professional licensed engineer specializing in HVAC engineering, Manual JDS calculations, duct design, and permit ready mechanical plans.
What I Offer:
Why Choose Me?
Whether you need a new HVAC design, duct layout, load calculation, or permit documentation, I can provide a professional solution tailored to your project.
Send me your plans and project details to get started.
Escala de proyecto:
Edificio
Informa al freelancer cualquier preferencia o inquietud que tengas con respecto al uso de herramientas de IA en la finalización y/o entrega de tu pedido.
What do you need to start the HVAC project?
I need your architectural floor plans, project location, square footage, building type, number of floors, and any available HVAC requirements or existing system information.
Do you provide Manual J, D, and S calculations?
Yes. I provide Manual J load calculations, Manual D duct sizing, and Manual S equipment selection based on the project requirements.
Do you provide HVAC permit drawings?
Yes. I can prepare professional HVAC layouts and mechanical documentation suitable for permit submission, subject to local jurisdiction requirements.
Do you design both residential and commercial HVAC systems?
Yes. I can work on residential and selected commercial HVAC design projects. Please contact me before ordering for larger or complex projects.
Can you work with PDF, AutoCAD, or architectural plans?
Yes. I can work from PDF, DWG, CAD, and other commonly used architectural drawings.
Can you make revisions?
Yes. Revisions are included according to the package selected. Additional revisions or major scope changes may require an extra fee.
Do you provide source files?
Yes. Editable/source files can be included depending on the package selected.
Can you follow local HVAC codes and requirements?
Yes. I will consider the project location and applicable requirements when preparing the design. Local authority requirements should be confirmed before submission.
