Explorar las categorías
Explora
Fiverr Pro
Español
$
USD
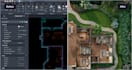


Need a professional AutoCAD 2D floor plan from a point cloud scan, laser scan, Matterport, Polycam, GeoSLAM, PDF, CAD file, or old drawing?
You're in the right place!
I specialize in converting all types of property references into accurate AutoCAD 2D floor plan, 3D Floor Plans, 3D Rendering, Site Plans, Plot Plans, and professional AutoCAD 2D drawings for residential, commercial, office, and real estate projects.
Services I Offer:
Point Cloud to AutoCAD 2D floor plan
Matterport & Polycam to AutoCAD 2D floor plan
GeoSLAM & Mesh Scan to AutoCAD 2D floor plan
PDF, Blueprint & Sketch to AutoCAD
Old Drawing Redraw
2D & 3D Floor Plans
Architectural Drawing
3D REndering
Measurement Reports (Optional)
Supported Files:
E57, LAS, LAZ, LGS, LGX, PTS, XYZ
DWG, DXF, PDF, JPG, PNG
Matterport, Polycam & GeoSLAM Scans
You'll Receive:
Editable DWG & DXF Files
PDF, JPG & PNG Exports
Clean CAD Layers & Accurate Dimensions
Professional, Real Estate Ready Drawings
Whether you need drawings for renovation, construction, property marketing, or architectural documentation, I deliver precise, high-quality results with fast communication and on-time delivery.
Fiverr no selecciona a los freelancers en esta categoría. Verifica las calificaciones y analiza los requisitos con el freelancer antes de realizar el pedido, incluida toda preferencia respecto al uso de herramientas de IA.
Real Estate Floorplan and Visualization Specialist
Idiomas
Can you work from point cloud scan files?
I can work from point cloud scans, Matterport, E57, LAS, LAZ, LGS, LGX, Polycam, GeoSLAM, CAD, PDF, or old drawings.
Do you provide AutoCAD DWG files?
DWG files can be included depending on the package or custom offer.
Can you create both 2D and 3D floor plans?
I can create 2D floor plans, 3D floor plans, site plans, and real estate-ready presentation drawings.
Do you add dimensions?
I can add dimensions if measurements or reliable scan references are provided.
Should I contact you before ordering?
Yes, please contact me before ordering large properties, multi-floor buildings, or complex point cloud projects.


