Explorar las categorías
Explora
Fiverr Pro
Español
$
USD



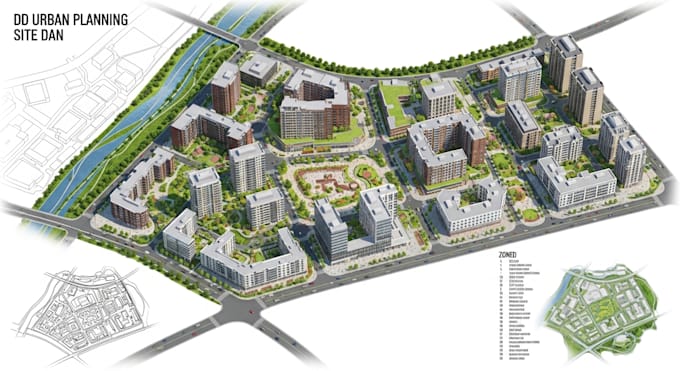
Welcome to your one-stop solution for professional Urban Planning, Site Plans, and 3D Architectural Renderings!
Are you looking for detailed, high-quality 2D and 3D site plans combined with stunning architectural renderings to bring your urban design projects to life? Youre in the right place!
What I Offer:
Why Choose Me?
Perfect For:
Architects & urban planners
Real estate developers
Construction firms
Students & educators needing academic project help
Anyone needing a clear vision for their urban design or building project
Lets transform your ideas into stunning, easy-to-understand visuals!
Click Order Now or message me for a custom offer.
Thanks!
Fiverr no selecciona a los freelancers en esta categoría. Verifica las calificaciones y analiza los requisitos con el freelancer antes de realizar el pedido, incluida toda preferencia respecto al uso de herramientas de IA.
Architectural Design 2D Plans 3D Modeling and Rendering
Idiomas
What do you need to get started?
I’ll need basic project information such as the site location, dimensions, sketches (if any), zoning details, building types, and any reference images or inspirations you may have. The more details you provide, the better!
What software do you use for design and rendering?
I use a combination of industry-standard tools including AutoCAD, SketchUp, Revit, Lumion, Blender, and Photoshop — depending on the complexity and style of your project.
Can you work from a hand-drawn sketch or PDF?
Absolutely! I can convert hand-drawn sketches, scanned PDFs, or concept layouts into detailed digital site plans and 3D models.
Can you handle large-scale masterplans or city planning projects?
Yes, I have experience with both small and large-scale projects. If your project is complex or large in scope, please message me first so I can provide a custom offer.
What if I need a rush delivery?
No problem! I offer express delivery options depending on my schedule and the complexity of the project. Please message me before ordering if you have a tight deadline.