Explorar las categorías
Explora
Fiverr Pro
Español
$
USD
Level 2
1 pedido en espera


Reino Unido
Excellent experience with the floor plan, MEP, and structural drawings. The seller delivered a complete and professionally coordinated set of plans with impressive...
Reino Unido
I had a great experience with this seller for my house floor plan and MEP drawings. The plans were professionally prepared, accurate, and very well organized....

Finlandia
Really impressed with the overall quality of the permit drawing package. The seller was able to take my basic project information and turn it into a clear,...
Reino Unido
I’m very pleased with the permit drawings for my open air pergola. The seller understood the project requirements perfectly and produced clean, detailed, and...

Estados Unidos
I’m very impressed with the work completed for my new house construction project. The seller understood my requirements and developed a professional set of...
Traducción automática
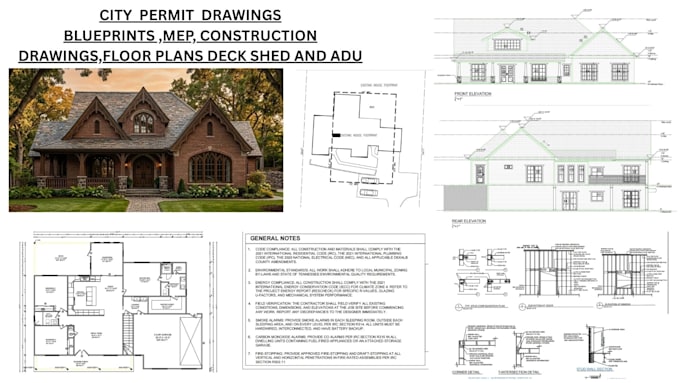
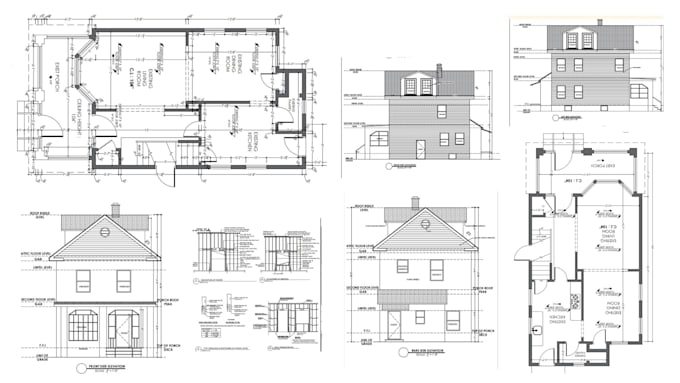
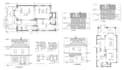
PLANOS ARQUITECTÓNICOS, MEP, ESTRUCTURALES Y DIBUJOS DE PERMISO DE CIUDAD
¿Buscas un EXPERTO en DIBUJOS DE PERMISO para materializar tu visión de una casa, negocio o estructura industrial, siguiendo todas las normas de construcción necesarias para que un proyecto sea exitoso?
Nos aseguramos de que tus diseños cumplan con tu visión y las regulaciones mediante la combinación de conocimientos técnicos con soluciones innovadoras. Podemos ofrecerte planos de permiso de primera calidad, ya sea que estés planificando una construcción nueva, una remodelación o requieras características arquitectónicas específicas.
Proporcionamos planos para:
Entre nuestros planos se incluyen:
Contáctanos para más información
Fiverr no selecciona a los freelancers en esta categoría. Verifica las calificaciones y analiza los requisitos con el freelancer antes de realizar el pedido, incluida toda preferencia respecto al uso de herramientas de IA.
Professional Plans, Exceptional Results
Level 2
Idiomas
Traducción automática
| (76) | ||
| (1) | ||
| (0) | ||
| (0) | ||
| (0) |

ihassan_ehsan
Reino Unido
Excellent experience with the floor plan, MEP, and structural drawings. The seller delivered a complete and professionally coordinated set of plans with impressive attention to detail. Everything was clearly organized, easy to understand, and tailored to the project requirements. The communication was...
USD 50
$
3 semanas
Tiempo

Respuesta del Freelancer
benburry
Reino Unido
I had a great experience with this seller for my house floor plan and MEP drawings. The plans were professionally prepared, accurate, and very well organized. The floor plan was easy to understand, and the electrical, plumbing, and mechanical drawings were detailed and thoughtfully coordinated. The seller...
USD 50-USD 100
$
8 días
Tiempo
Respuesta del Freelancer
muhammadzaidn
Finlandia
Really impressed with the overall quality of the permit drawing package. The seller was able to take my basic project information and turn it into a clear, professional set of plans with all the important details properly presented. The process was much easier than I expected because communication was...
USD 50
$
10 días
Tiempo
Respuesta del Freelancer
jack_wills990
Reino Unido
I’m very pleased with the permit drawings for my open air pergola. The seller understood the project requirements perfectly and produced clean, detailed, and professional plans. Everything was clearly documented, making the drawings easy to review and suitable for the permit process. Communication was...
USD 50
$
5 días
Tiempo

Respuesta del Freelancer

maham_ch03
Estados Unidos
I’m very impressed with the work completed for my new house construction project. The seller understood my requirements and developed a professional set of drawings that made the entire project much easier to plan and understand. The plans were detailed, well organized, and thoughtfully prepared, with...
USD 50
$
3 semanas
Tiempo

Respuesta del Freelancer
| (76) | ||
| (1) | ||
| (0) | ||
| (0) | ||
| (0) |
ihassan_ehsan
Reino Unido
Excellent experience with the floor plan, MEP, and structural drawings. The seller delivered a complete and professionally coordinated set of plans with impressive attention to detail. Everything was clearly organized, easy to understand, and tailored to the project requirements. The communication was...
USD 50
$
3 semanas
Tiempo
Respuesta del Freelancer
benburry
Reino Unido
I had a great experience with this seller for my house floor plan and MEP drawings. The plans were professionally prepared, accurate, and very well organized. The floor plan was easy to understand, and the electrical, plumbing, and mechanical drawings were detailed and thoughtfully coordinated. The seller...
USD 50-USD 100
$
8 días
Tiempo
Respuesta del Freelancer
muhammadzaidn
Finlandia
Really impressed with the overall quality of the permit drawing package. The seller was able to take my basic project information and turn it into a clear, professional set of plans with all the important details properly presented. The process was much easier than I expected because communication was...
USD 50
$
10 días
Tiempo
Respuesta del Freelancer
jack_wills990
Reino Unido
I’m very pleased with the permit drawings for my open air pergola. The seller understood the project requirements perfectly and produced clean, detailed, and professional plans. Everything was clearly documented, making the drawings easy to review and suitable for the permit process. Communication was...
USD 50
$
5 días
Tiempo
Respuesta del Freelancer
maham_ch03
Estados Unidos
I’m very impressed with the work completed for my new house construction project. The seller understood my requirements and developed a professional set of drawings that made the entire project much easier to plan and understand. The plans were detailed, well organized, and thoughtfully prepared, with...
USD 50
$
3 semanas
Tiempo
Respuesta del Freelancer