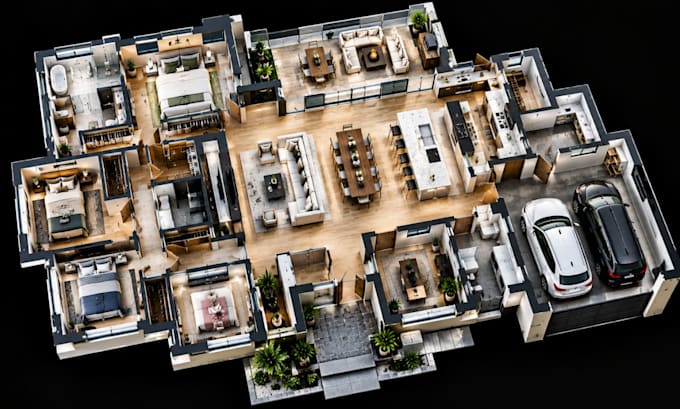
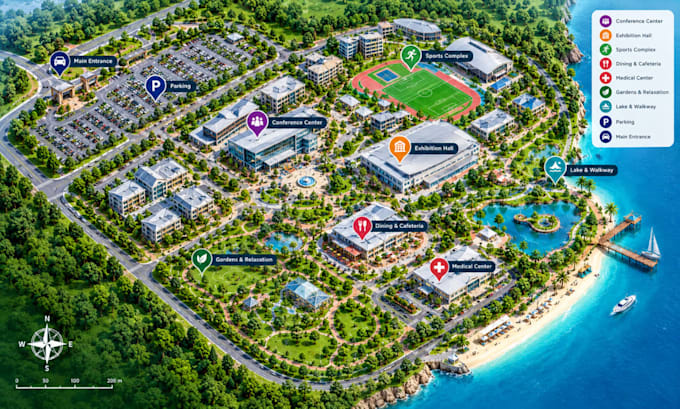
From precise floor plans to polished architectural visuals, every project deserves clarity from the first drawing to the final presentation. Expect carefully structured 2D floor plans, house plans, AutoCAD drawings, site plans, plot layouts, permit drawings, custom maps, architectural designs and photorealistic 3D renders, developed with precise drafting, intelligent space planning and strong visual communication. Whether it’s a home, property, development, venue or destination, the focus stays on drawings that communicate the project clearly and professionally.... Lee más