Explorar las categorías
Español
$
USD
Conecta tu IA a Fiverr
DESCRIPTION
Are you looking for professional electrical plans for your house, apartment or commercial building?
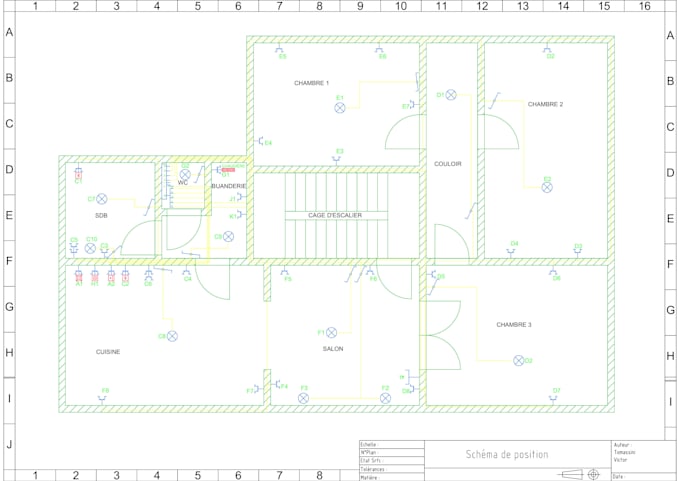
I will create clear, accurate, and well-organized residential electrical drawings using AutoCAD, tailored to your project requirements.
Why Choose Me?
I create professional residential electrical plans using AutoCAD, focusing on accuracy, clarity, and attention to detail.
My goal is to provide high-quality electrical drawings that meet your needs and help bring your project to life.
Let's work together!


Escala de proyecto:
Edificio
Tipo de construcción:
Residencial
•
Comercial
•
Industrial
Informa al freelancer cualquier preferencia o inquietud que tengas con respecto al uso de herramientas de IA en la finalización y/o entrega de tu pedido.
What information do you need to start my project?
I need your architectural floor plan, project dimensions, electrical requirements, and any reference drawings or specifications you may have.
Which file formats will I receive?
Depending on your package, I can deliver PDF, DWG, and DXF files.
Do you offer custom orders?
Yes! If your project does not fit any of my packages, please send me your requirements, and I will prepare a custom offer.