Explorar las categorías
Explora
Fiverr Pro
Español
$
USD

Level 1

Traducción automática
Hola,
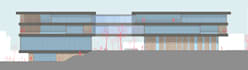
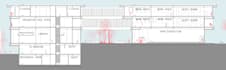
Soy un arquitecto. Tengo experiencia en la creación de conceptos y el diseño de complejos de edificios públicos y privados. Puedo crear planos arquitectónicos, secciones, secciones en perspectiva, alzados, modelos 3D, renders, dibujos de detalle y modelos de detalle 3D, diagramas 2D o 3D, análisis de sitio e ilustraciones.
Programas que estoy usando:
*** Por favor contácteme antes de realizar el pedido, para una mejor comunicación y evitar malentendidos.***
*** No olvide recomendarme a sus amigos si está satisfecho con mis servicios y consulte mis otros servicios para conocer diferentes tipos de necesidades arquitectónicas.***
Fiverr no selecciona a los freelancers en esta categoría. Verifica las calificaciones y analiza los requisitos con el freelancer antes de realizar el pedido, incluida toda preferencia respecto al uso de herramientas de IA.
Architect
Level 1
Idiomas
Traducción automática


