Explorar las categorías
Explora
Fiverr Pro
Español
$
USD

Traducción automática
Hola, soy Uthman, un diseñador arquitectónico, experto en Autodesk Revit y modelado BIM, ayudando a los clientes a convertir ideas, bocetos y PDFs en dibujo detallado y listo para construcción. Me enfoco en la precisión, claridad y estándares de la industria para asegurar que tu proyecto esté listo para presentación o ejecución.
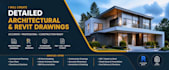
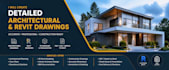
Crearé dibujo arquitectónico detallado y modelos 3D en Revit, entregando trabajo limpio, organizado y altamente preciso para arquitectos, ingenieros, constructores y propietarios.
Lo que obtendrás:
¿Por qué elegirme?
No solo creo dibujos, entrego soluciones arquitectónicas confiables que te ayudan a avanzar con confianza, ya sea para construcción, aprobación o presentación.
Fiverr no selecciona a los freelancers en esta categoría. Verifica las calificaciones y analiza los requisitos con el freelancer antes de realizar el pedido, incluida toda preferencia respecto al uso de herramientas de IA.
revit archictecture
Idiomas
Traducción automática
Traducción automática
1. ¿Qué necesitas para comenzar mi proyecto en Revit?
Necesito tus bocetos, PDFs, archivos CAD o imágenes de referencia junto con dimensiones y detalles del proyecto. Instrucciones claras me ayudan a entregar dibujos arquitectónicos precisos.
2. ¿Conviertes PDFs o bocetos a mano en Revit?
Sí, me especializo en convertir PDFs, bocetos a mano y archivos CAD en modelos y dibujos detallados en Revit.
¿Qué tipo de dibujos proporcionas?
Proporciono planos de planta, elevaciones, secciones y modelos 3D en Revit, todo correctamente organizado y listo para presentación o construcción.


