Explorar las categorías
Explora
Fiverr Pro
Español
$
USD
Mechanical Design and BIM Engineer
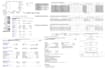
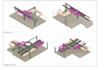
I perform detailed HVAC heating and cooling load calculations using Carrier HAP (Hourly Analysis Program) for residential, light commercial, and commercial buildings.
What you get:
What I need from you:
Note: For US residential projects specifically requiring ACCA Manual J certified calculations for permitting purposes, please confirm this requirement before ordering, as I calculate using Carrier HAP rather than Manual J software. I am happy to discuss whether HAP output meets your local code or permit needs.
Each project is unique, so please message me before purchasing so we can confirm scope and turnaround.
Escala de proyecto:
Edificio
Informa al freelancer cualquier preferencia o inquietud que tengas con respecto al uso de herramientas de IA en la finalización y/o entrega de tu pedido.


