Explorar las categorías
Explora
Fiverr Pro
Español
$
USD

Level 1


_tweuiu.jpg)
NOTE:
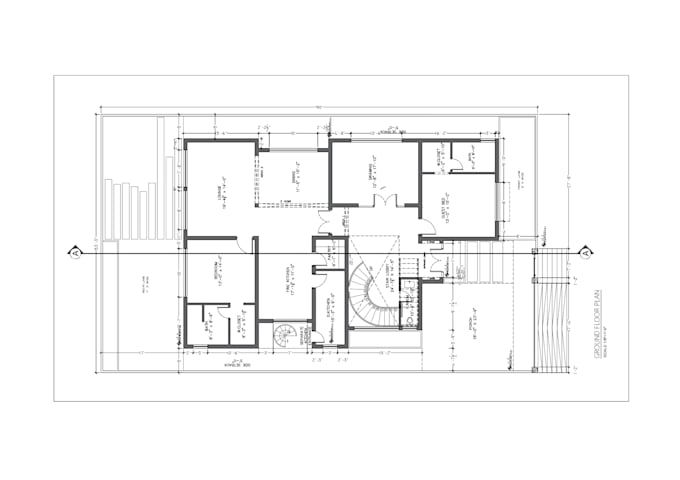
Every architectural project is different and has unique needs, So I would like to you to contact me in order to detail understand your requirements and provide you with a custom order. This gig is Only for Architectural 2D Floor Plans,
Are you searching professionals to Architectural Creative Design/Redraw/Convert your Sketch, PDF Drawings, or Image Drawings into AutoCAD 2D? -
You are in the right place !!!
I'm a professional AutoCAD 2D Expert with over 10 years of Experience to provide you the best services.
I'm professional Homes, Apartments, Hotels, Restaurants, Retail, Shops, Offices, etc.
Why Choose Me .?
My Other Services : (Additional Price Applicable)
> 2D Elevations
> Roof Plan
> Roof Structure Plan
> Section Drawings
> Plumbing Drawings
> Electrical Drawings
> Foundation Plan
> Fire Escape Plan
> HVAC Drawings
> Site Plan
> Convert Matterport to Floor Plan and Elevation.
Note: Please reach out to me before the order to discuss your project in detail. Your satisfaction would be my highest priority. Thank you.
Fiverr no selecciona a los freelancers en esta categoría. Verifica las calificaciones y analiza los requisitos con el freelancer antes de realizar el pedido, incluida toda preferencia respecto al uso de herramientas de IA.
Architect 3d visualizer
Level 1
Idiomas