u
usama9199

Precision Plans

@usama9199

Expert residential drafting and permit approvals

Pakistán
Inglés
Parte de la información aparece en idioma inglés.
Sobre mí
Welcome to Precision Plans! As an architectural designer with Swift Architecture LLC, I create code-compliant, builder-ready construction documents for ~3,500 sq. ft. residential projects. Using Autodesk Revit, I deliver fast and flawless blueprints to get your project approved and built. My services include: Architectural & Site Plans Structural & MEP Layouts City-Ready Permit Drawings Material Takeoffs Let’s turn your concepts into approved, ready-to-build plans!... Lee más

Habilidades

u
usama9199
Precision Plans
desconectado • 
Tiempo medio de respuesta: 1 hora

Revisa mis servicios

Dibujos 2D y planos de plantas
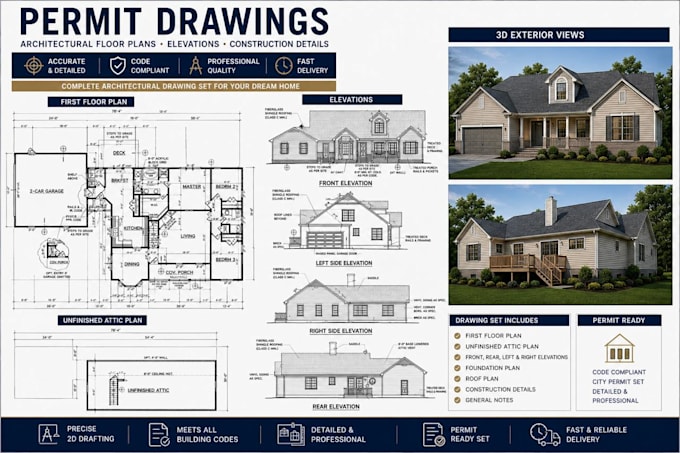
I will create professional city permit drawings, detailed 2d floor plans, architectural
Dibujos 2D y planos de plantas
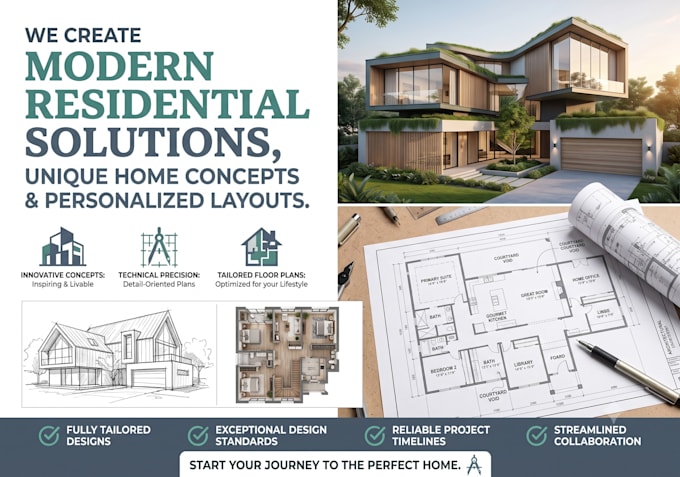
I will design professional house plans with floor plans, elevations and sections