Explorar las categorías
Explora
Fiverr Pro
Español
$
USD

Level 1
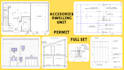
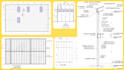
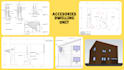
Welcome to my GIG!
Are you looking to add value to your property with a Backyard Cottage, Granny Flat, or Garage Conversion? Navigating the world of Accessory Dwelling Units (ADUs) can be complex, but getting your Construction Drawings right is the first and most crucial step toward a successful build.
I provide high-quality, permit-ready architectural blueprints and construction documents tailored to your specific project needs and local building codes
The premium package provides:
Process:
Our product includes:
I will assist you until you meet your expectations
Fiverr no selecciona a los freelancers en esta categoría. Verifica las calificaciones y analiza los requisitos con el freelancer antes de realizar el pedido, incluida toda preferencia respecto al uso de herramientas de IA.
Full set construction drawings for permit city
Level 1
Idiomas
What do you need to start?
I need a sketch, PDF, or reference drawing with dimensions (if available). The clearer the input, the faster and more accurate the result.
Are these drawings ready for construction?
Yes, these drawings are created to be clear and usable for builders on site. However, local engineering approval may still be required depending on your country.
Do you provide permit drawings?
No, this gig focuses on construction drawings only. For permit drawings, please check my dedicated gig.
Can you work with US, UK, or Australian standards?
Yes, I can adjust drawing styles based on your region or reference samples.
What file formats will I receive?
You will receive: PDF (print-ready) DWG (AutoCAD source file)
How is pricing calculated?
Pricing depends on: Project size Drawing complexity Level of detail Please contact me first for an accurate quote.


