Permit and ADU Drawings, AutoCAD, Revit, TX, CA, OH, CO with 40 States
Estados Unidos
Inglés, Español
Parte de la información aparece en idioma inglés.
Sobre mí
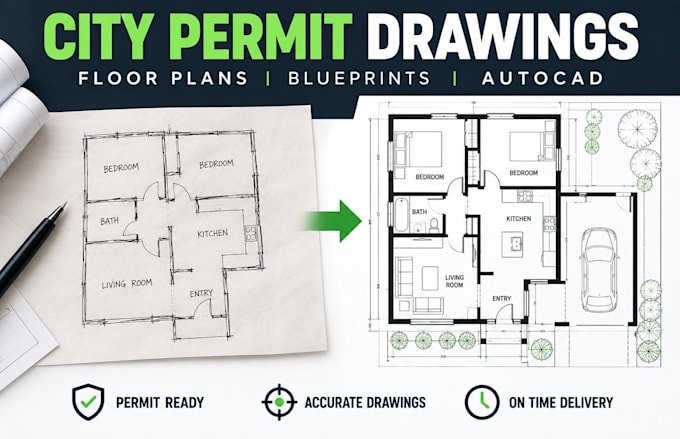
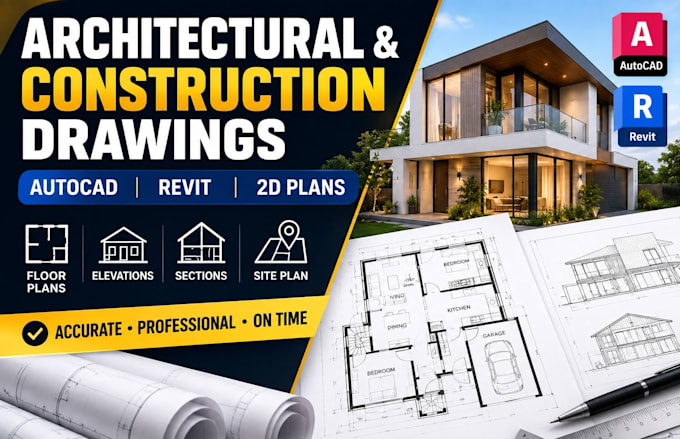
Do you need a clear, organized drawings for your building or renovation project? I turn sketches, PDFs, images, and existing plans into accurate floor plans, city permit drawings, site plans, elevations, sections, and construction-ready blueprints. Using AutoCAD, Revit, and SketchUp, I help homeowners, contractors, developers, and small builders reduce unclear details and back-and-forth. Available in TX, CA, OH, Colorado, and 40+ U.S. states. Message me with your project location and plans for a clear scope and custom quote.... Lee más