Explorar las categorías
Explora
Fiverr Pro
Español
$
USD

Muhammad Umer
@umermalik87
Level 1
We shape our buildings, thereafter they shape us
Pakistán
Inglés, Urdu
Sobre mí
I am a trained CAD engineer specializing in Architectural, Structural, and MEP drawings for permit approvals in US, UK, Australian and Canadian construction projects. Skilled in AutoCAD, Revit, and Etabs, I create precise, code-compliant designs. I also excel in material takeoff, cost estimation, and plan analysis to optimize project planning and budgeting, using Bluebeam and Planswift for accuracy. With high-quality documentation and seamless coordination, I streamline the approval process. Let’s collaborate to ensure your project's success!
Habilidades
Muhammad Umer
desconectado •
Revisa mis servicios

Dibujos 2D y planos de plantas
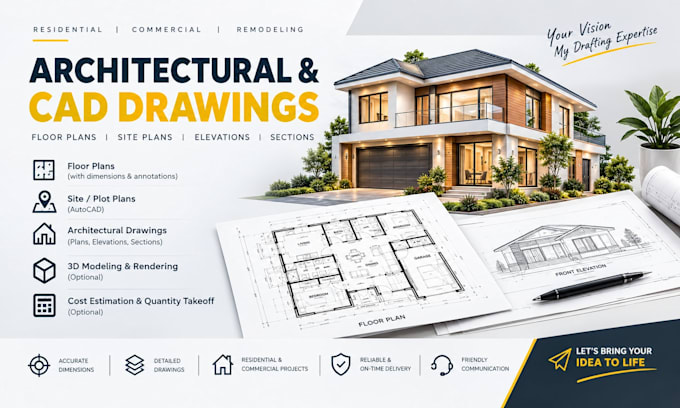
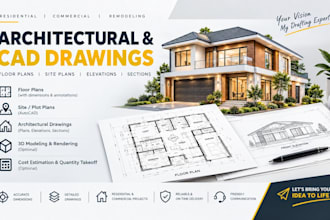
I will create floor plans, site plans, and architectural drawings in autocad

Dibujos 2D y planos de plantas
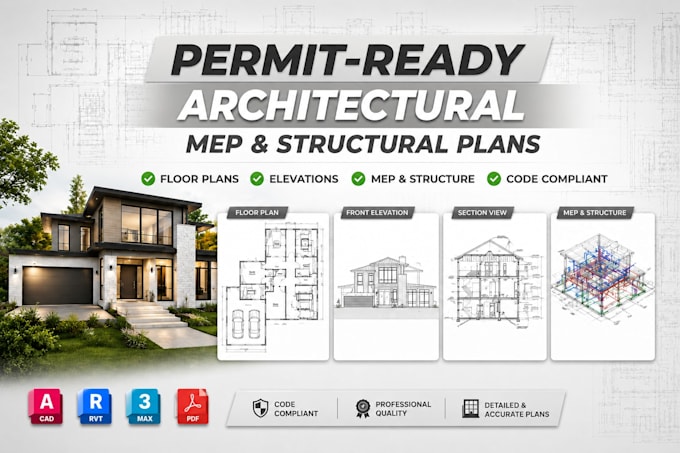
I will draft architectural and permit drawings for construction
Porfolio
73 Reseñas
| (66) | ||
| (4) | ||
| (1) | ||
| (1) | ||
| (1) |
Desglose de calificaciones
- Nivel de comunicación del Freelancer
- Calidad de la entrega
- Valor de la entrega
1-5 de 73 reseñas
Ordenar por
Más relevante
larkingarbee

Estados Unidos
Útil?
cornet33

Francia
Great job incorporating all my comments into the drawings. Well-coordinated, and delivered on time. I highly recommend your services and look forward to working together again.
Útil?
scottthomson357

Estados Unidos
Útil?
werchampion

Estados Unidos
Colaboración continua
Such a pleasure to work with, and his drafting plans have exceeded not only my expectations but the cities I’m working with. Well done.
Útil?
werchampion

Estados Unidos
Colaboración continua
So happy to say that Mohammad and I have worked very well together drafting site plans for cities. His attention to detail and our needs exceeded my expectations. Well done!
Útil?