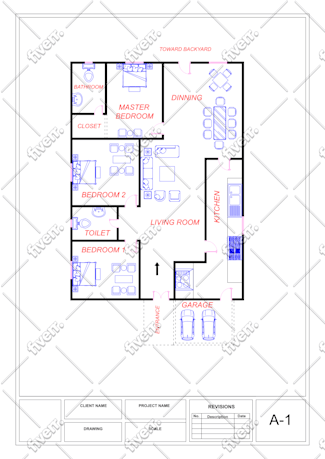
I will do home plans and 2d drawings for city permit

U
umarjaved557
U
umarjaved557
Cad Designers

Level 2

4.8
4.8
Parte de la información aparece en idioma inglés.

Acerca de este Servicio

Welcome to my gig!


Hi, you are at the right place, If you're looking for a professional designer to create stunning and accurate 2D Floor Plan Drawings and Custom Home Designs.


My Services:


  1. PDF, BLUEPRINT, JPG, SKETCH INTO AUTOCAD, DWG, CAD.
  2. Architect draftsman for house plans 2d floor plan in autocad.
  3. Autocad 2d floor plan, architectual floor plan.
  4. Design home plan architectual 2d floor plan in auto cad.


  • Autocad
  • Home plan
  • House design
  • Architectural 2d floor plan
  • 2D Floor Plan Drawings
  • Custom Home Designs
  • Room Layouts
  • Furniture Layout
  • Home Additions
  • Kitchen Drawing
  • Bathroom Design
  • Elevations, sections
  • Designs plans
  • Planning of house


Why Hire Me?


  • I am dedicated and passionate about my work.
  • I guarantee 100% satisfaction with my drawings.
  • I provide unlimited revisions until you are completely satisfied with the final product.
  • I am prompt and efficient in completing projects.
  • I am available for ongoing communication and updates on the project.


Order now and let's get started!

Thank you!

Verificación de servicios y preferencia de estilo de entrega

Fiverr no selecciona a los freelancers en esta categoría. Verifica las calificaciones y analiza los requisitos con el freelancer antes de realizar el pedido, incluida toda preferencia respecto al uso de herramientas de IA.

Conoce a Cad Designers

Cad Designers

"2D, 3D" Floor Plans,Architectural,Electrical,Construction,Permit Draw

4.9(137)

Level 2

  • DePakistán
  • Miembro desdefeb 2021
  • Responde aprox. en:1 hora
  • Última entrega1 mes
  • Idiomas

    Inglés
Hi everyone! I am Umar. We are a team of Architects, Draftsman, Engineers & Professional Designers with 8+ years experience. We work with all types of AutoCAD 2d floor plan, house plan design, Architectural floor plan, complex drawings, converting pdf, old blueprints, drawing sketches to dwg file. Our skills includes: ✅ Autocad 2D ✅ House Design ✅ City permit (Blueprints) ✅ Architectural drawings ✅ Modifications & editing ✅ Construction drawings ✅ Floor Plan, Elevation, Section So if you want to get a great architectural service then LETS FEEL FREE TO CONTACT ME TO GET STARTED. THANKS!

Mi porfolio

Reseñas

2 comentarios sobre este Servicio
4.8

(2)
(0)
(0)
(0)
(0)
Desglose de calificaciones
  • Nivel de comunicación del Freelancer
    5
  • Calidad de la entrega
    4.5
  • Valor de la entrega
    5
Ordenar por
Más relevante
  • B

    brettrev

    CA

    Canadá

    5

    CAD Designers were amazing to work with. Right from our first interaction to the finished product. I'm very pleased with their responsiveness to changes and to understanding the project. I will definitely use again and will recommend!!!! Thanks!!

    USD100-USD200

    Precio

    6 días

    Tiempo

    Imagen de muestra de trabajo
    Útil?
    No
  • K

    kadtems

    US

    Estados Unidos

    4.7

    Excellent.

    Hasta USD50

    Precio

    3 días

    Tiempo

    Imagen de muestra de trabajo
    Útil?
    No
Reseñas

2 comentarios sobre este Servicio
4.8

(2)
(0)
(0)
(0)
(0)
Desglose de calificaciones
  • Nivel de comunicación del Freelancer
    5
  • Calidad de la entrega
    4.5
  • Valor de la entrega
    5
Ordenar por
Más relevante
  • B

    brettrev

    CA

    Canadá

    5

    CAD Designers were amazing to work with. Right from our first interaction to the finished product. I'm very pleased with their responsiveness to changes and to understanding the project. I will definitely use again and will recommend!!!! Thanks!!

    USD100-USD200

    Precio

    6 días

    Tiempo

    Imagen de muestra de trabajo
    Útil?
    No
  • K

    kadtems

    US

    Estados Unidos

    4.7

    Excellent.

    Hasta USD50

    Precio

    3 días

    Tiempo

    Imagen de muestra de trabajo
    Útil?
    No