Explorar las categorías
Explora
Fiverr Pro
Español
$
USD



Traducción automática
Soy un arquitecto profesional con un equipo experimentado dedicado a ofrecer dibujos en autocad 2d de alta calidad, servicios arquitectónicos confiables y eficientes adaptados a tus necesidades. Garantizamos tiempos de entrega rápidos, atención al detalle y soporte 24/7 para brindar la mejor experiencia a nuestros clientes.
Solo proporciona los archivos fuente, bocetos de ideas, PDFs de referencia, imágenes JPG o la mayor cantidad de información posible sobre tus requisitos. Con base en los detalles que brindes, crearemos dibujos profesionales y entregaremos planos de dimensiones precisas según tus necesidades.
Mis servicios:
Plano de planta
Dibujos de planos arquitectónicos en 2D
Planos de cimentación
Conversión de PDF/JPG a AutoCAD DWG
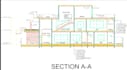
Secciones detalladas y elevaciones
Planos de casas, apartamentos y muebles
Planos de dimensiones precisas
Nuestras prioridades.
Planos de casas de alta calidad garantizados
Respuesta rápida y soporte al cliente 24/7
Revisiones entregadas a tiempo sin retrasos
100% enfocado en satisfacción del cliente
Servicio confiable con comunicación profesional
Trabajo dedicado hasta que el resultado final cumpla con tus expectativas
Si necesitas servicios de dibujo rápidos y profesionales, no dudes en contactarme en cualquier momento.
**Consultar antes de ordenar**
Fiverr no selecciona a los freelancers en esta categoría. Verifica las calificaciones y analiza los requisitos con el freelancer antes de realizar el pedido, incluida toda preferencia respecto al uso de herramientas de IA.
Precise AutoCAD: BOQs and Planning
Idiomas
Traducción automática
Traducción automática
¿Qué archivos necesito proporcionar antes de hacer un pedido?
Puedes proporcionar bocetos a mano, PDFs, imágenes JPG, dibujos de referencia, dimensiones o cualquier detalle del proyecto disponible.
¿Qué tipos de dibujos creas?
Creo planos de planta, planos de sitio, elevaciones, secciones, planos de cimentación y dibujos detallados en 2D.
¿Qué formatos de archivo recibiré?
Los archivos finales pueden entregarse en DWG, PDF, JPG u otros formatos solicitados.
¿Puedes convertir archivos PDF o de imagen en dibujos de AutoCAD?
Sí, puedo convertir profesionalmente bocetos escaneados en archivos editables de AutoCAD DWG en formato PDF, JPG, PNG o similares.
¿Puedes manejar proyectos urgentes?
Sí, ofrezco servicios de entrega rápida para proyectos de dibujo urgentes.


