Explorar las categorías
Explora
Fiverr Pro
Español
$
USD


Traducción automática
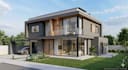
¡Bienvenido a mi servicio profesional de modelado BIM y diseño de casas modernas!
Si buscas modelos arquitectónicos 3D de alta calidad, planos detallados y modelado de información de construcción preciso usando Autodesk Revit, estás en el lugar correcto. Convertiré tus bocetos, dibujos en PDF o ideas en modelos BIM funcionales y completamente coordinados en Revit.
Lo que ofrezco:
- Modelado BIM avanzado en 3D usando Autodesk Revit
- Planos en 2D/3D detallados y diseños de elevación
- Renderizados de interior y exterior de alta calidad
- Detallado arquitectónico preciso y programación
- Archivos fuente entregados en formatos .RVT, .DWG o .PDF
¿Por qué elegirme?
- Dominio de Autodesk Revit y flujos de trabajo BIM
- Trabajo de alta calidad, preciso y limpio
- Excelente comunicación y entrega puntual
- Garantía de satisfacción total del cliente
Por favor, envíame un mensaje antes de hacer tu pedido para que podamos discutir en detalle los requisitos de tu proyecto y ofrecerte la mejor propuesta personalizada.
Fiverr no selecciona a los freelancers en esta categoría. Verifica las calificaciones y analiza los requisitos con el freelancer antes de realizar el pedido, incluida toda preferencia respecto al uso de herramientas de IA.
Haseeb
Idiomas
Traducción automática
