Explorar las categorías
Explora
Fiverr Pro
Español
$
USD



_m99lbk.jpg)

Are you looking to transform your hand-drawn sketches or low-quality PDF files into professional, high-precision CAD drawings? You are in the right place!
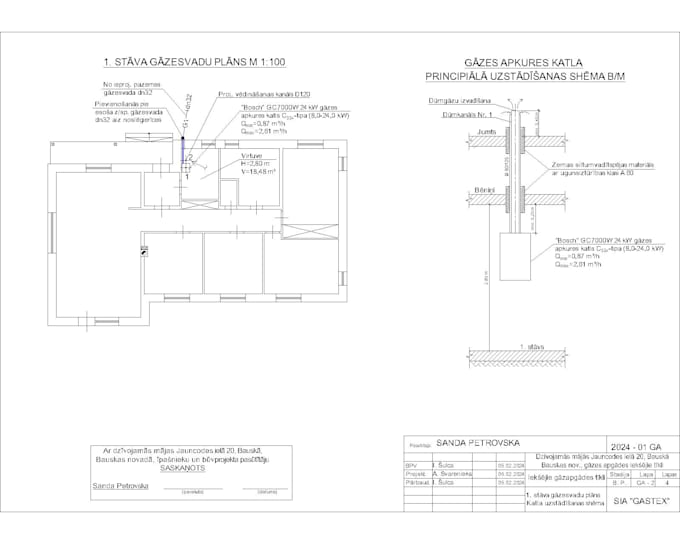
I provide high-quality manual drafting services, converting any image, PDF, or rough sketch into a fully editable and layered AutoCAD (DWG/DXF) file. Whether it is an architectural plan or a mechanical part, I ensure every line is precise and follows industry standards.
What I Offer:
Why Choose Me?
️ NOTE: Every project is unique. Please contact me before placing an order to discuss your requirements and get a custom quote based on
Fiverr no selecciona a los freelancers en esta categoría. Verifica las calificaciones y analiza los requisitos con el freelancer antes de realizar el pedido, incluida toda preferencia respecto al uso de herramientas de IA.
I will convert PDF, sketch or image to AutoCAD DWG fast and accurately
Idiomas
1. What files do I need to provide?
You can send me any format you have: PDF, JPEG, PNG, scanned documents, or even a clear photo of your hand-drawn sketch. Please ensure that all dimensions and text are readable.
2. Will I get the original source file?
Yes! Every package includes the original AutoCAD source file in .DWG or .DXF format, as well as a high-quality PDF version.
3. Do you handle architectural floor plans?
Absolutely. I specialize in architectural drafting, including detailed floor plans, elevations, sections, and site layouts.
4. How fast can you complete my order?
For simple drawings, I usually deliver within 24 hours. If your project is complex, we will agree on a timeframe during our initial discussion.
5. Do you offer revisions?
Yes, I provide 3 revisions to ensure the final result perfectly matches your expectations.
6. Do you use AI or automatic conversion tools?
No. To ensure 100% accuracy and clean line work, I redraw everything manually in AutoCAD. This guarantees that the final file is perfectly organized and easy to edit.