Turning Your Vision Into Precise Functional Architectural Plans
Estados Unidos
Inglés
Parte de la información aparece en idioma inglés.
Sobre mí
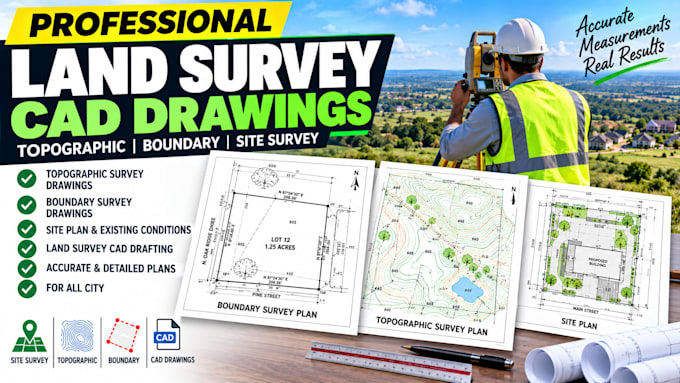
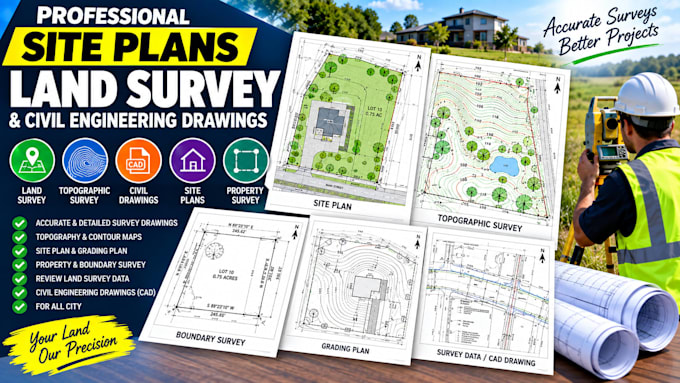
Need clear architectural drawings from a sketch, PDF, image, or old plan? I create accurate 2D floor plans, approved drawings, house plans, renovations, additions, and MEP layouts using AutoCAD and Revit. Your drawings will be clean, properly scaled, well-dimensioned, and easy for clients, builders, contractors, and approval teams to follow. I also redraw, correct, and convert plans to DWG. Please message me before ordering so I can review your project scope and deliverables.... Lee más