t
torress_moss

Torress M

@torress_moss

STRUCTURAL DESIGN LOAD CALCULATIONS STEEL WOOD FRAMING SOLUTION AUTOCAD DRAFTING

Estados Unidos
Inglés
Parte de la información aparece en idioma inglés.
Sobre mí
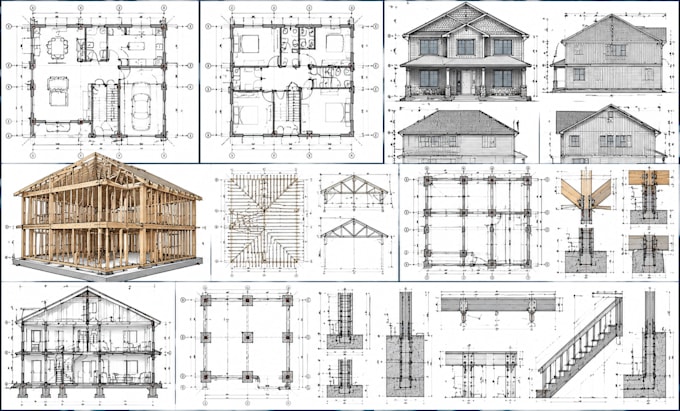
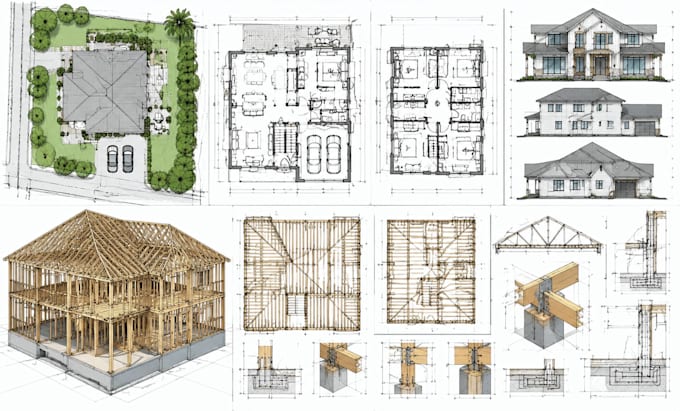
I am a Structural Design Engineer providing structural drawings, foundation plans, framing plans, beam and column design, structural analysis, load calculations, steel and wood framing solutions. I support projects with architectural coordination including site plans, floor plans, elevations, plot plans, and construction drawings. Using AutoCAD, Revit BIM, ETABS, and STAAD Pro, I deliver accurate structural documentation for residential and commercial building projects.... Lee más

Habilidades

t
torress_moss
Torress M
desconectado • 

Revisa mis servicios

Civil y estructural
I will do structural analysis wood framing layout site plans floor plans coordination
Dibujos 2D y planos de plantas
I will do structural analysis floor plans elevations load calculations wood framing