t
topbar_agency

Phillip Gaston

@topbar_agency

Functional Floor Plans and Furniture Layouts for Commercial Spaces

España
Español, Inglés, Portugués, Alemán, Francés
Parte de la información aparece en idioma inglés.
Sobre mí
I am a commercial space planner specializing in practical furniture layouts and clear floor plans for offices, warehouses, classrooms, restaurants, cafés and bakeries. I turn your measurements, sketches and requirements into organized layouts that improve circulation, seating, storage and daily workflow. My approach combines space optimization, functionality and clean presentation. You can expect careful attention to detail, responsive communication and a layout tailored to your operations, brand and available space.... Lee más

Habilidades

t
topbar_agency
Phillip Gaston
desconectado • 
Tiempo medio de respuesta: 1 hora

Revisa mis servicios

Dibujos 2D y planos de plantas
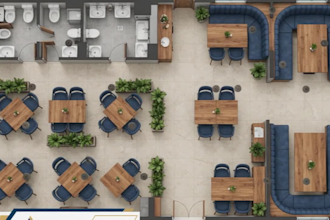
I will design restaurant seating layout cafe bakery 2d floor plan and space planning
Planificación arquitectónica
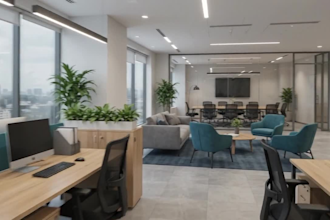
I will design office workspace furniture layout, floor plan and space planning

Experiencia laboral

Freelance

Freelance

Freelance • 6 yrs 2 mos

Interior Space Planning Assistant

Sep 2024 - Present1 yr 11 mos

Assisted with site measurements, floor-plan development, furniture placement and commercial layout revisions. Helped prepare accurate drawings and client presentations while considering accessibility, circulation, capacity and efficient use of available space.

Freelance Commercial Space Planner

May 2022 - Present4 yrs 3 mos

Create functional floor plans and furniture layouts for offices, warehouses, classrooms, restaurants, cafés and bakeries. Plan seating, storage, work areas, circulation paths and equipment placement according to client measurements and operational requirements. Deliver clear, organized layouts focused on space optimization, workflow, comfort and practical use.