Explorar las categorías
Explora
Fiverr Pro
Español
$
USD

Architectural CAD Drafter,Revit, ArchiCAD AutoCAD
Habilidades
Revisa mis servicios

Freelance Architectural Designer
Arch 360 • Freelance
Oct 2022 - Present • 3 yrs 11 mos
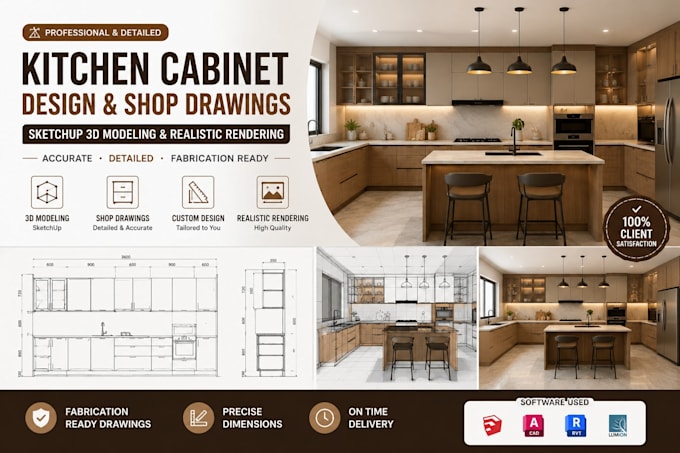
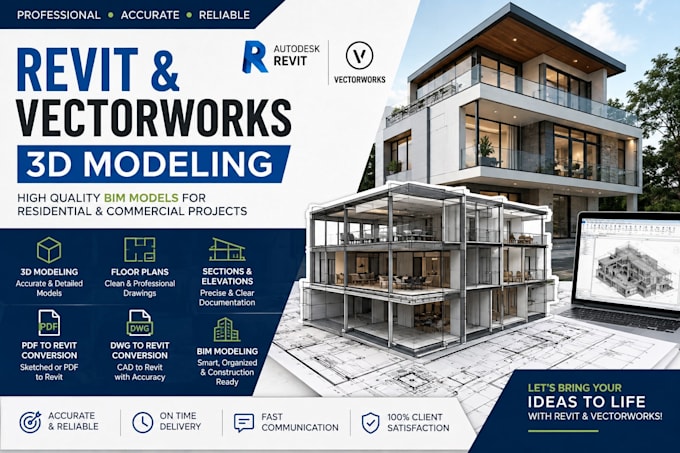
Designed and drafted custom residential projects for individual clients, delivering complete architectural drawing packages and realistic 3D visualizations. Managed projects from concept to completion, ensuring clear communication, timely delivery, and solutions tailored to each client's needs.

Architectural Assistant
Arch & Hook • Tiempo completo
Apr 2023 - Oct 2025 • 2 yrs 6 mos
Worked on residential and mixed-use projects, producing architectural drawings, 3D models, renderings, and construction documentation using Revit, ArchiCAD, SketchUp, and Lumion. Collaborated with architects, engineers, and clients to develop accurate, buildable designs while meeting project deadlines and quality standards.
