t
tobiaslang_tech

Tobias Langford

@tobiaslang_tech

Residential Permit Drawing and Architectural Drafting Specialist

Reino Unido
Inglés, Español
Parte de la información aparece en idioma inglés.
Sobre mí
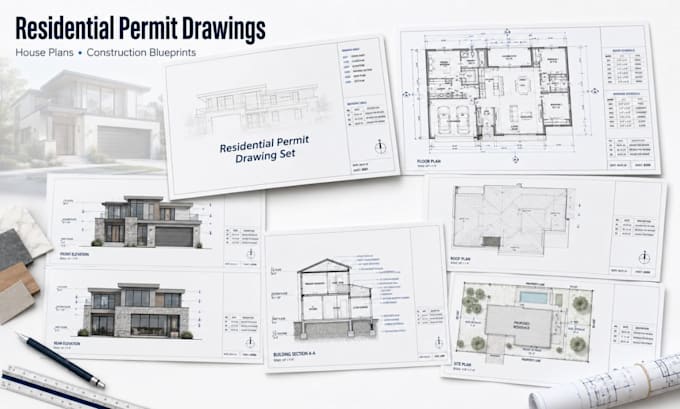
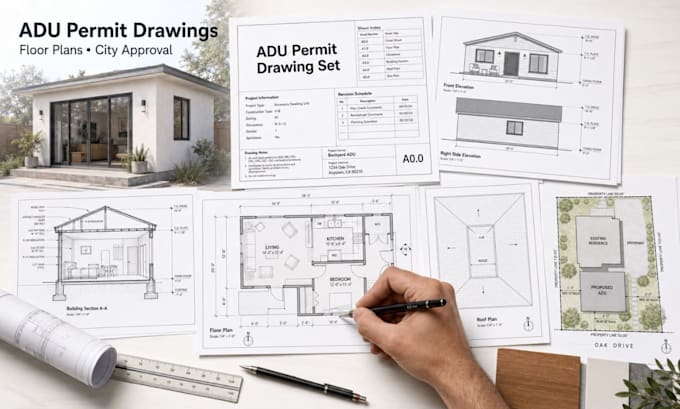
Planning a residential project and need clear drawings for permit review or construction? I prepare house plans, ADU floor plans, garage conversion layouts, elevations and residential permit sets for decks, patios, porches and pergolas. I turn sketches, measurements and existing plans into organised construction drawings with dimensions, notes and consistent CAD documentation. Every set is developed around your property, project scope and local submission requirements.... Lee más

Habilidades

t
tobiaslang_tech
Tobias Langford
desconectado • 

Revisa mis servicios

Planificación arquitectónica
I will design residential permit drawings, house plans and construction blueprints
Planificación arquitectónica
I will create adu floor plans, elevations and permit drawings for city approval

Experiencia laboral

Residential_& Commercial Plumbing Solutions in Hurst, TX

Residential Architectural Drafter

Residential & Commercial Plumbing Solutions in Hurst, TX • Freelance

Apr 2024 - Present2 yrs 3 mos

I prepare residential drawings for homeowners, contractors, builders, property investors and ADU developers. My work includes existing and proposed floor plans, roof plans, exterior elevations, building sections, site plans, door and window schedules, construction details, garage conversion layouts and outdoor-structure permit drawings.