Explorar las categorías
Explora
Fiverr Pro
Español
$
USD
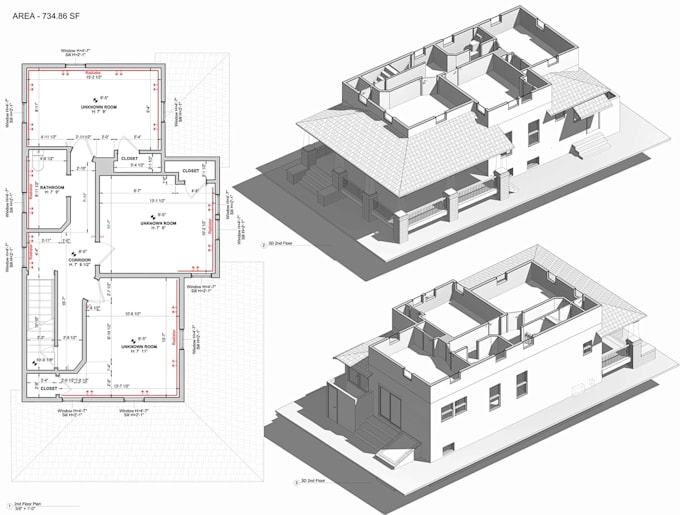
I will generate accurate 2d floor plan from point cloud scan, revit dynamo bim workflow


Tim Jev
Acerca de este Servicio
Greetings there!!!
I help homeowners, contractors, real estate professionals, and developers turn building scans, sketches, ideas, or existing drawings into clean, professional plans ready for design, renovation, construction, or permit applications.
Here Are What You Can Get:
- Accurate detailed 2D Architectural Drawings
- Create accurate 3D models for residential, commercial, or industrial projects
- Deliver clean, editable models in Revit (.rvt), SketchUp (.skp), or other format
- Provide BIM-ready modeling with layers, structure, and basic materials
- Fast, reliable delivery to meet deadlines
- Professional communication and revision support
I am committed to delivering precise, easy-to-read, and industry-standard drawings with attention to detail and fast turnaround times.
Verificación de servicios y preferencia de estilo de entrega
Fiverr no selecciona a los freelancers en esta categoría. Verifica las calificaciones y analiza los requisitos con el freelancer antes de realizar el pedido, incluida toda preferencia respecto al uso de herramientas de IA.
Conoce a Tim Jev
Tim Jev
Mapping Your Vision Before The Build!
- DeReino Unido
- Miembro desdeago 2026
Idiomas
Español, Inglés, Alemán, Italiano
Welcome here, I am a certified full-time architect with 5 years of experience as a 2D and 3D Architectural plan designer.
I provide professional drafting services, converting your sketches, PDF drawings, or scans into precise, editable, and high-quality 2D plans. Whether it’s for architecture, planning submission, construction, or engineering projects, I ensure your drawings are clean, fully layered, and ready for use.
I am committed to accuracy, functionality, and compliance with industry standards to ensure high-quality design and documentation solutions.