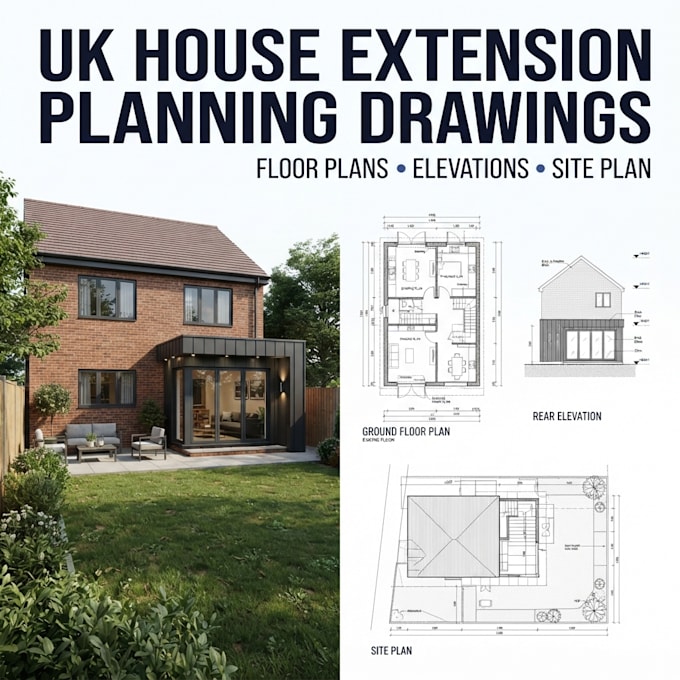
Hi, I'm a professional architectural drafter specializing in UK planning permission and building regulations drawings.
I create clear and professional drawings for:
• House extensions
• Loft conversions
• Garage and side extensions
• Floor plans
• Elevations
• Sections
• Site and block plans
• Residential alterations
I can work from existing drawings, measurements, sketches, photos, or your project ideas.
My goal is simple: provide accurate, clear drawings and make the process easy for you.
Send me your project details and let's get started.... Lee más