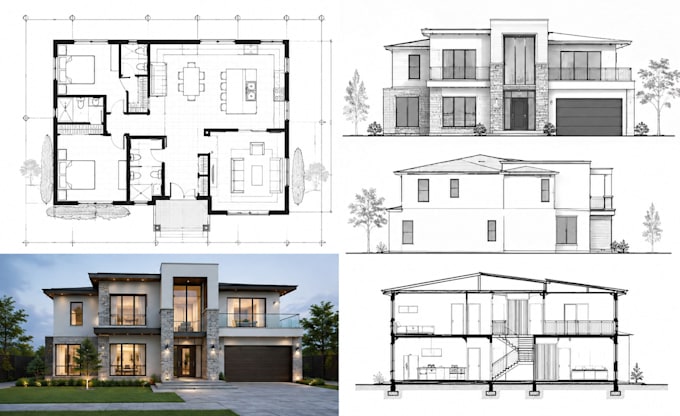
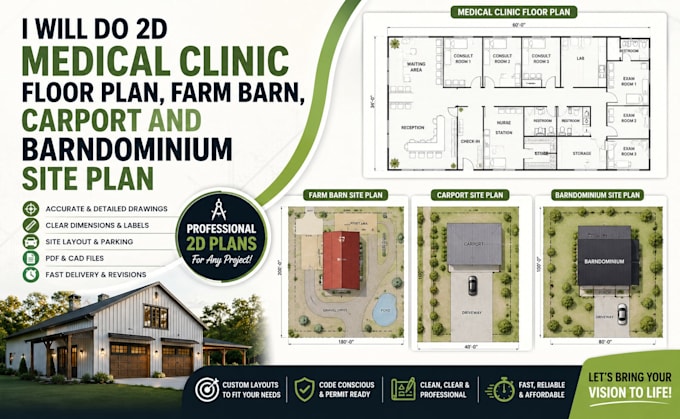
I’m a skilled architect specializing in modern residential and commercial design. I create professional 2D floor plans, elevations, sections, 3D models, realistic renders, and interior designs. I focus on functionality, creativity, precision, and client satisfaction. Whether you have an idea, sketch, or existing plan, I’ll turn your vision into a high-quality architectural design.
Let's work together to turn your vision into a beautiful, practical, and well-designed space!... Lee más